
Price Reduction - Primary on Main




















Address
520 Homestead Park Place, Canton, GA
Price
$ 599,900
Property Attributes
- MLS#7822347
- TypeSingle Family
- Listing Status Pending
- CountyCherokee
- CityCanton
- NeighborhoodIDYLWILDE PH 2B
- Zip30115
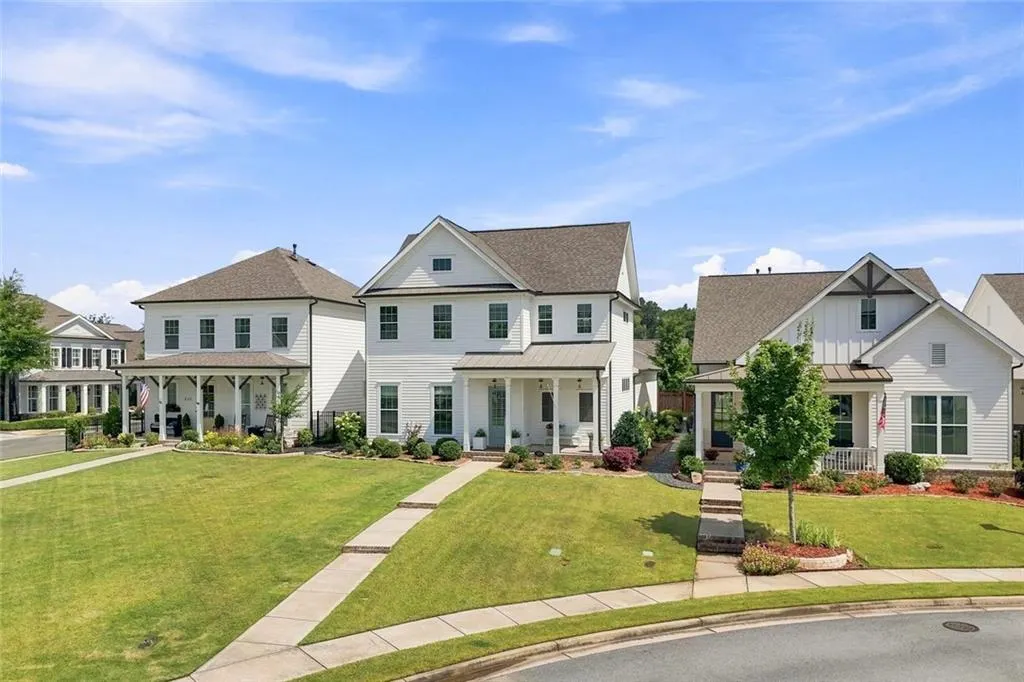
- StyleFarmhouse, Craftsman
- Year Built2021
- Taxes$ 6942
- Price$ 599,900
- Bedrooms3
- Full Bathrooms2
- Half Bathrooms1
- Lot Size0.18 Acres
Data Source:
First Multiple Listing Services (FMLS)
Property Description
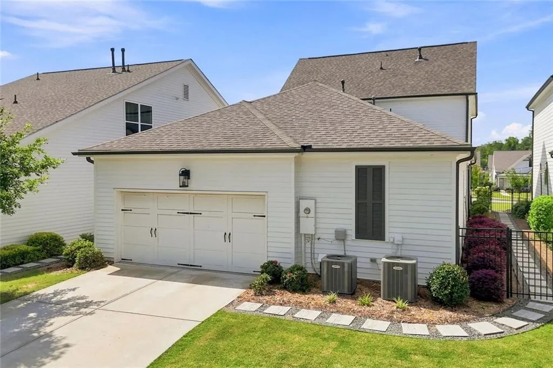
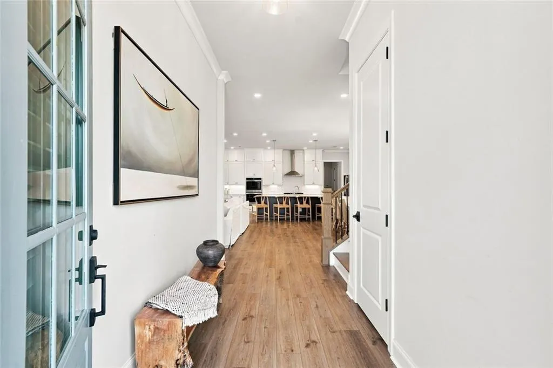
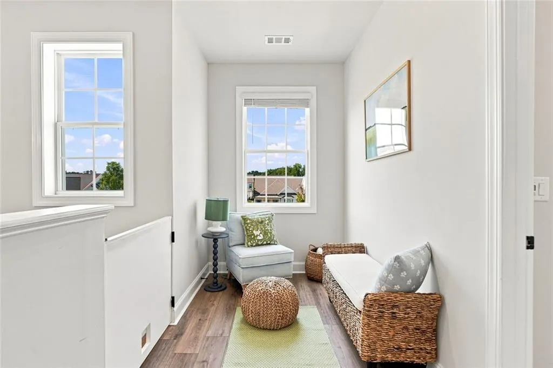
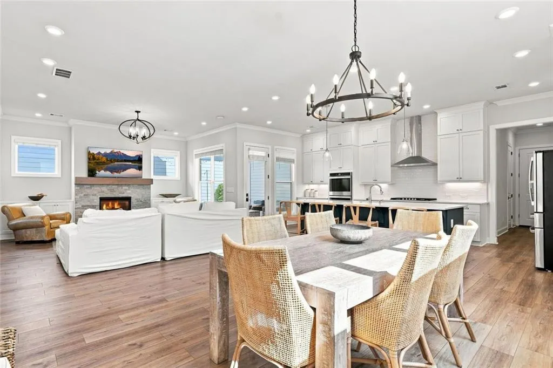
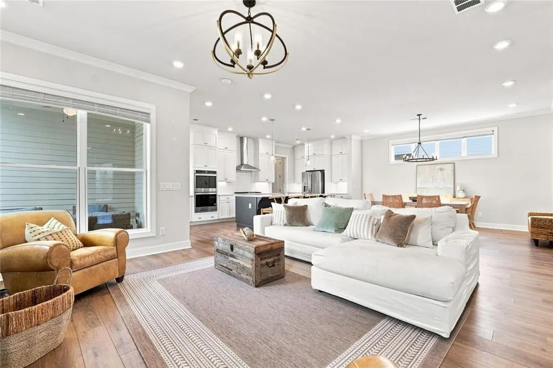
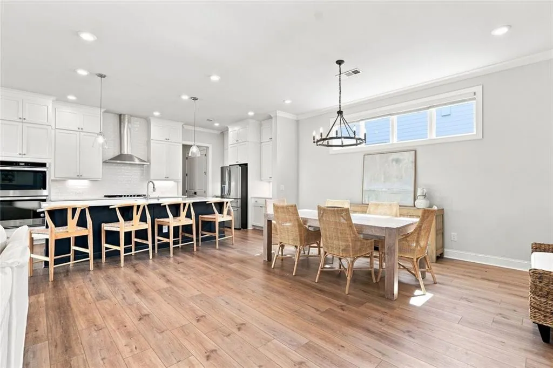
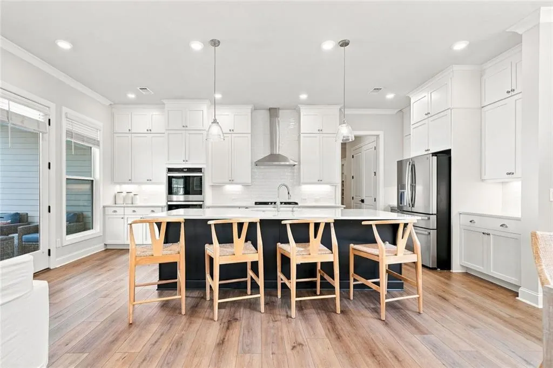
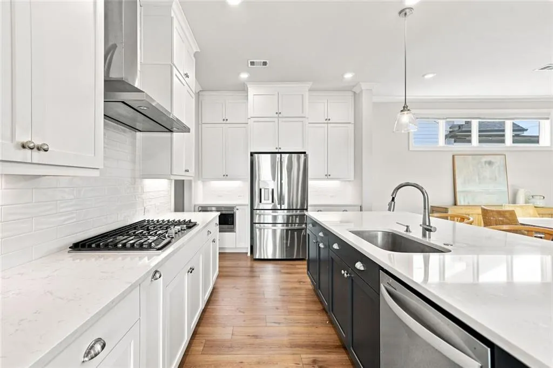
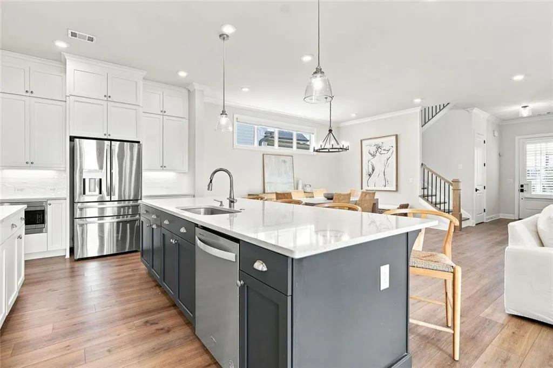
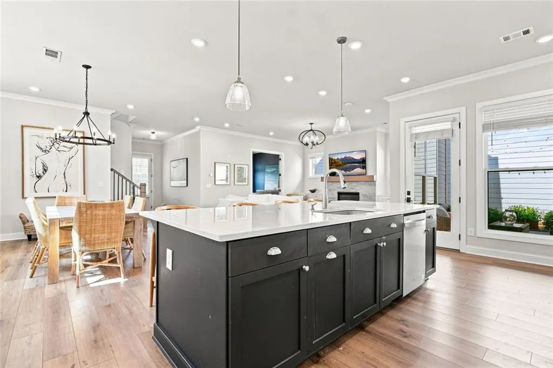
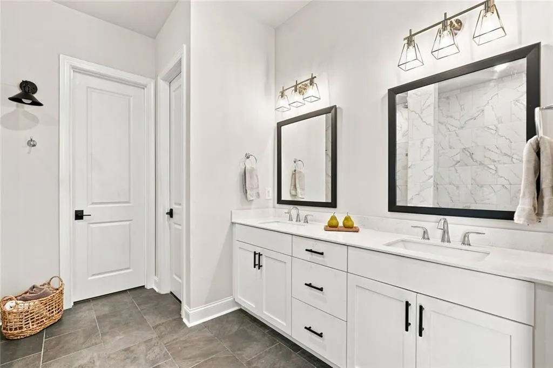
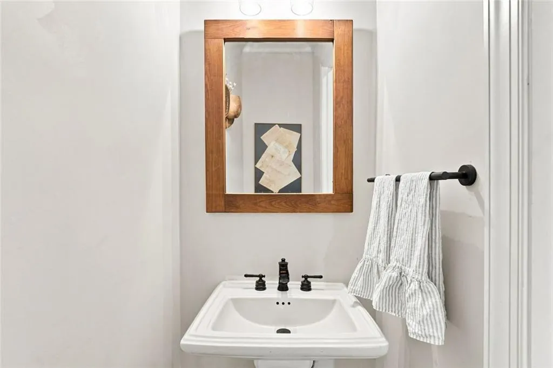
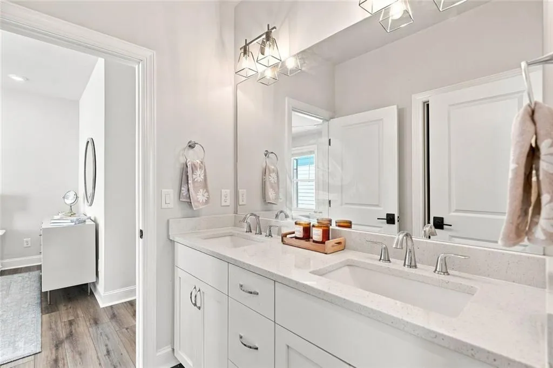
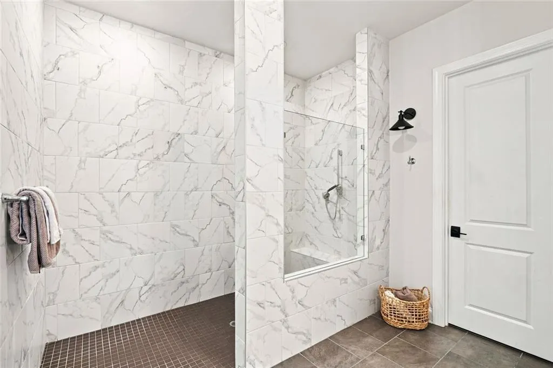
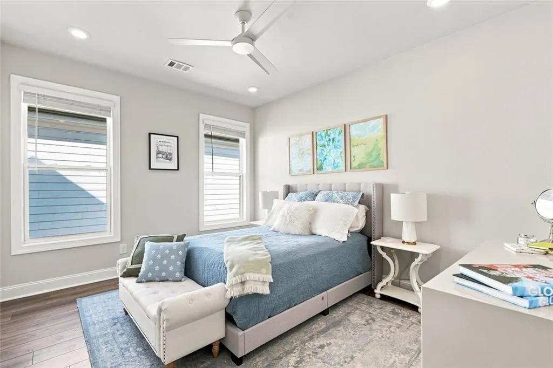
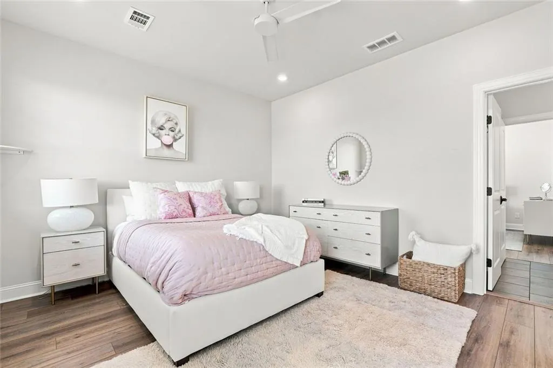
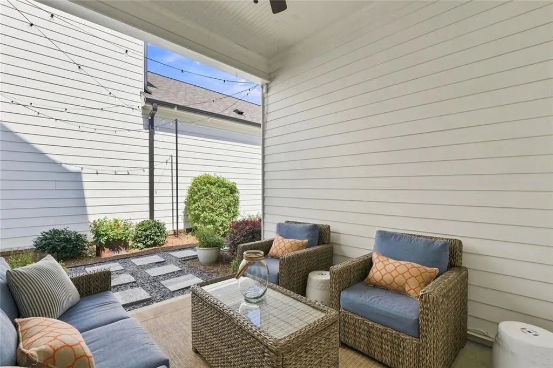
MAJOR PRICE IMPROVEMENT — NOW $599,900! An exceptional opportunity in sought-after Idylwilde! This move-in ready home has been dramatically repositioned and offers tremendous value at its new price. This plan features a primary suite on the main level along with a dedicated study/home office, an open and inviting main living area, beautiful hardwood floors, and a well-appointed kitchen designed for both everyday living and entertaining. Upstairs offers additional bedrooms, a full bath, spacious loft and incredible storage, giving you plenty of flexibility for guests, hobbies or additional living space. Enjoy the fenced outdoor space and all that Idylwilde has to offer, including its resort-style amenities and wonderful Canton location. The seller has already moved, making this home ready for its next owner. At $599,900, this is an opportunity you don't want to miss. Located within Idylwilde, one of Canton’s most desirable communities, residents enjoy exceptional neighborhood amenities and a location convenient to shopping, dining, entertainment and everything Canton and nearby Woodstock have to offer. 520 Homestead Park Place offers the location they want and the opportunity to enjoy the Idylwilde lifestyle from the moment they move in.
| Elementary School | Middle School | High School |
|---|---|---|
| Hickory Flat - Cherokee Elementary School | Dean Rusk Middle School | Sequoyah High School |
| Price History | |
|---|---|
| 8/16/2026 | Listed $659,900 |
| 9/17/2026 | 9$599,900 |
General Features
| Sewer | Public Sewer |
|---|---|
| Heating | Natural Gas |
| Cooling | Central Air |
| Utilities | Cable Available,Electricity Available,Natural Gas Available,Phone Available,Sewer Available,Underground Utilities,Water Available |
| Roof | Composition |
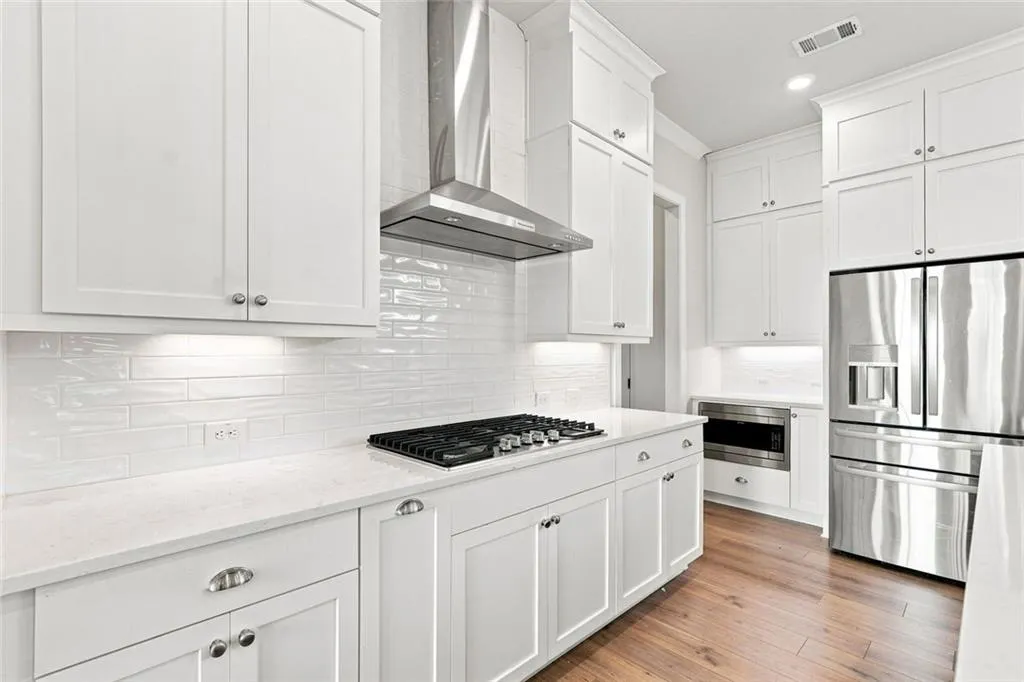
| Appliances | Dishwasher,Disposal,Double Oven,Gas Cooktop,Gas Water Heater,Microwave,Range Hood |
| HOA Fee | 215 |
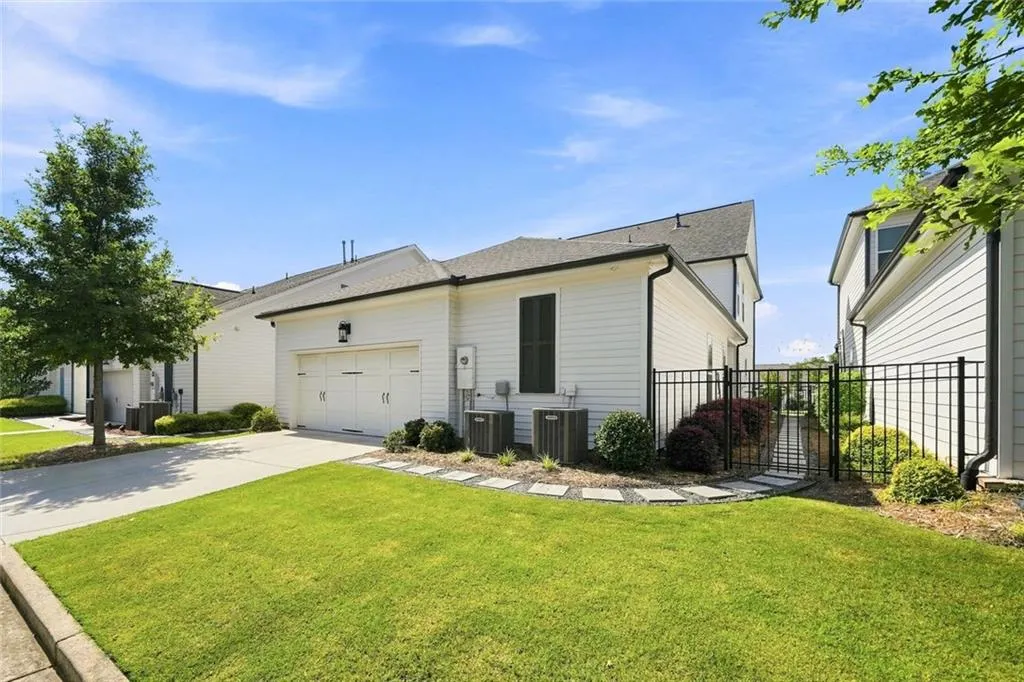
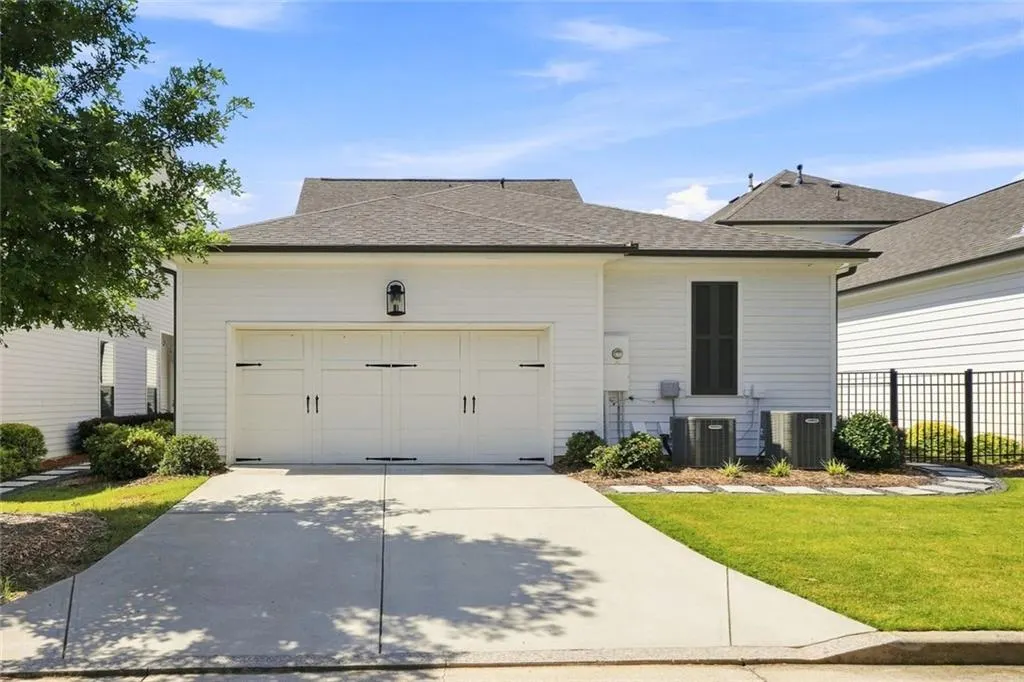
| Garage Spaces | 2 |
| Association Fee Includes | Maintenance Grounds,Swim,Tennis |
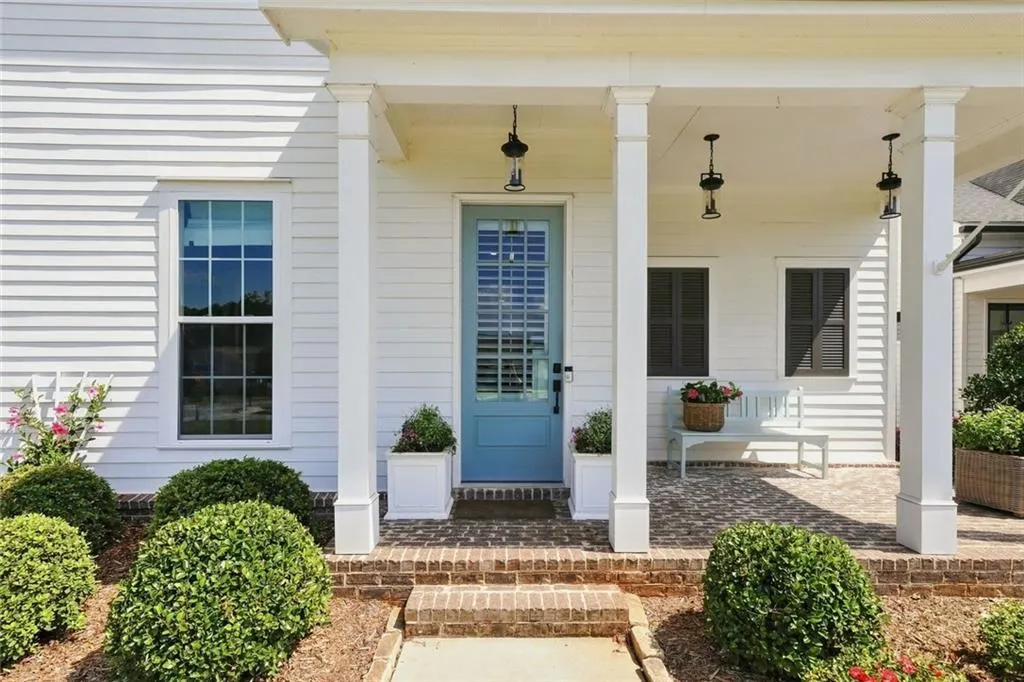
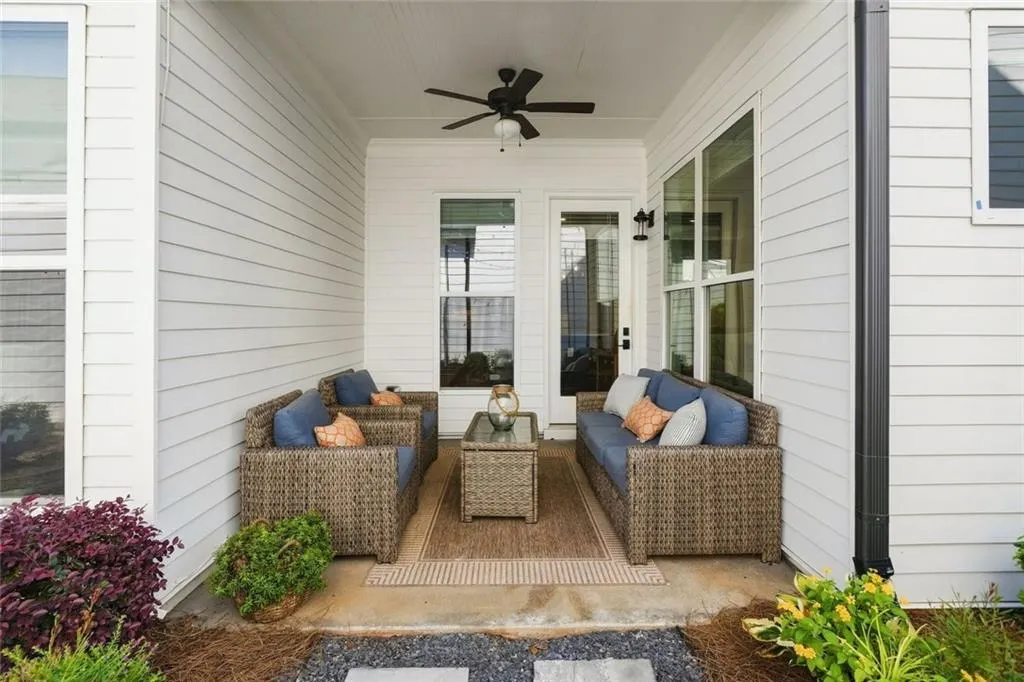
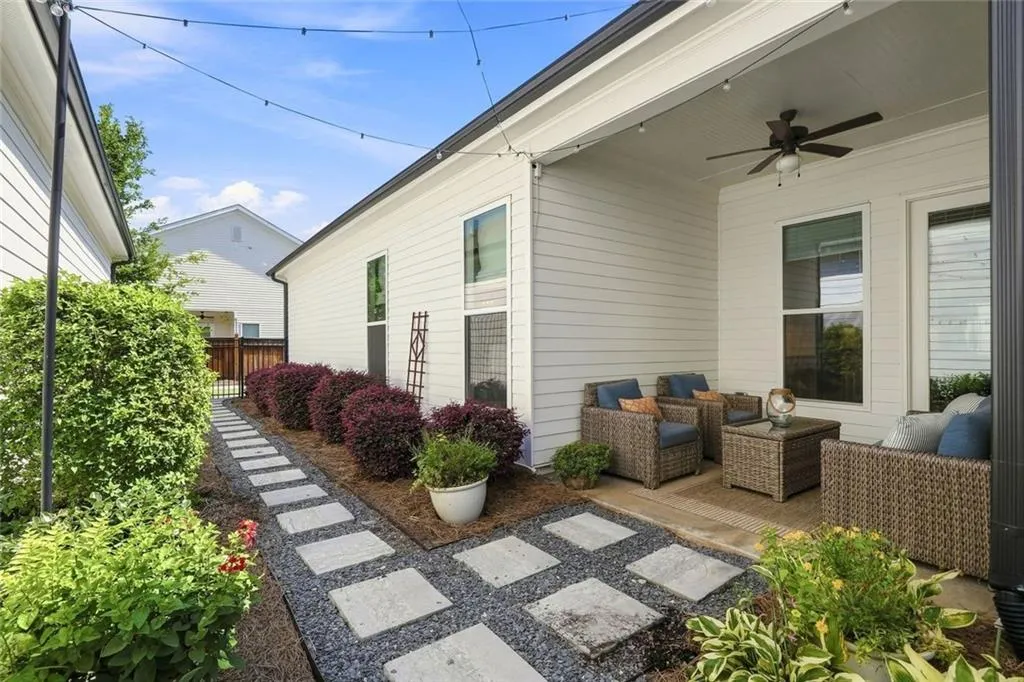
| Patio/Porch Features | Covered,Side Porch |
| Architectural Style | Farmhouse,Craftsman |
| Pool Features | None |
| Security Features | None |
| Construction Materials | Cement Siding |
| Year Built | 2021 |
| Electric | 110 Volts,220 Volts |
| View | Park/Greenbelt |
| Levels | One and One Half |
| Property Subtype | Single Family Residence |
| Tax Year | 2025 |
| Parcel Number | 15N26K 102 |
| Waterfront Features | None |
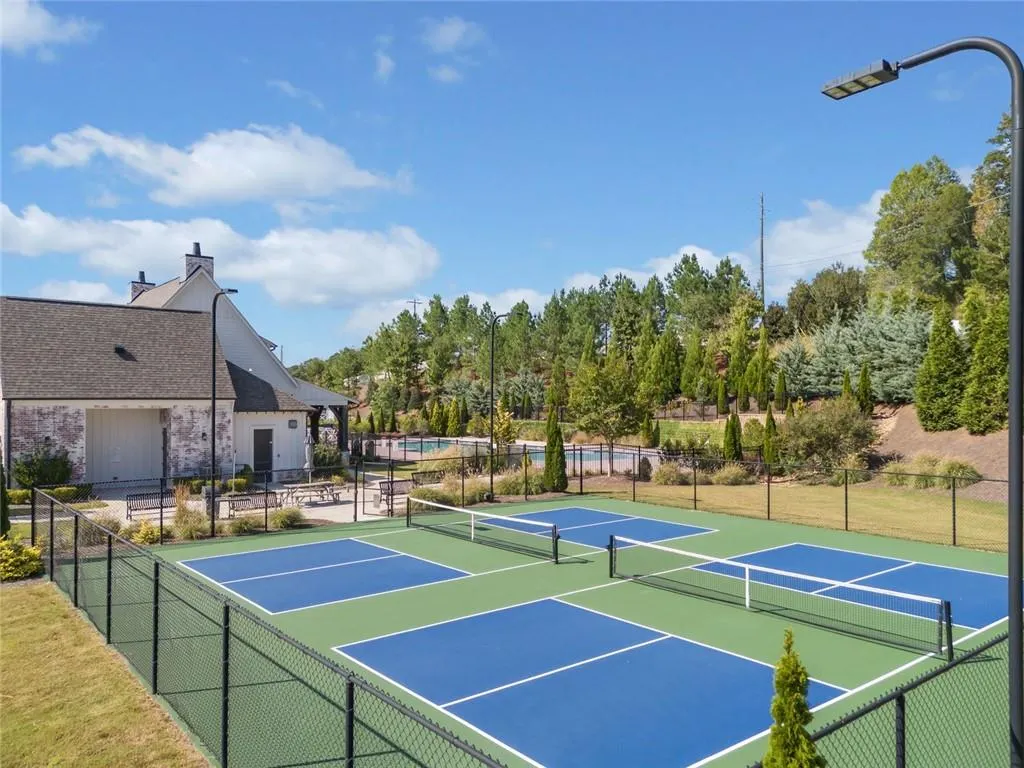
| Community Features | Clubhouse,Curbs,Gated,Homeowners Assoc,Near Schools,Near Shopping,Near Trails/Greenway,Park,Pickleball,Sidewalks,Street Lights |
| Accessibility | None |
| Assoc Fee Paid Per | Monthly |
| County | Cherokee - GA |
| Property Type | Residential |
| HOA | true |
| Energy Efficient | None |
| Subdivision Name | IDYLWILDE PH 2B |
| Green Energy Generation | None |
| Other Structures | None |
| Full Baths | 2 |
| Status | Pending |
| Directions | Travel on 575 North to Exit 16/GA 140 East turning right, travel 5 miles and Idylwilde will be on your right on corner of Stringer Road & Hwy 140/Hickory Flat Hwy. From Roswell/Alpharetta take Hwy 140 West traveling towards Hickory Flat, crossover East Cherokee Dr. & Idylwilde will be on your left. |
| High School | Sequoyah |
| City | Canton |
| Body of Water | None |
| Spa Features | None |
| Elementary School | Hickory Flat - Cherokee |
| Property Attached Y/N | false |
| Land Lease Y/N | false |
| Tax Annual Amount | 6942 |
| Home Warranty Y/N | false |
| Middle/Junior High School | Dean Rusk |
| Property Condition | Resale |
| Standard Status | Pending |
| Tax Lot | 102 |
| Freehold | IDX |
| Corporate Owner | Owner Transferred |
Interior Features
| Interior Amenities | Crown Molding,Double Vanity,Entrance Foyer,Walk-In Closet(s),High Speed Internet,High Ceilings 10 ft Main |
|---|---|
| Basement | None |
| Flooring | Wood,Hardwood |
| Total Fireplaces | 1 |
| Fireplace Features | Family Room,Gas Starter,Gas Log |
| Common Walls | No Common Walls |
| Window Features | Double Pane Windows |
| Above Grade Finished Area | 2932 |
| Half Baths | 1 |
| Laundry Features | Laundry Room,Main Level,Other |
| Total Bedrooms | 3 |
| Room Type | Loft,Office |
| Main Level Bedrooms | 1 |
| Main Level Bathrooms | 1 |
| Kitchen Features | Breakfast Bar,Cabinets Other,Eat-in Kitchen,Kitchen Island,Other Surface Counters,Pantry,Stone Counters,View to Family Room |
| Total Baths | 3 |
| RoomBedroomFeatures | Master on Main |
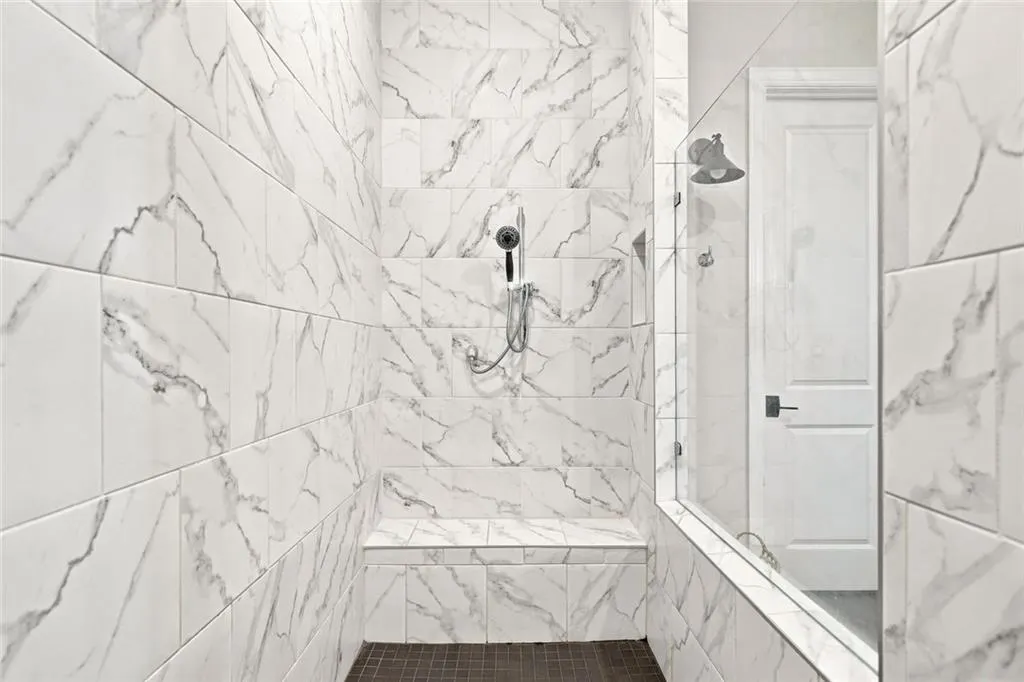
| Primary Bathroom Features | Double Vanity,Shower Only |
| Dining Room Features | Open Concept |
Exterior Features
| Exterior Amenities | Other,Courtyard,Private Yard,Rain Gutters,Storage |
|---|---|
| Fencing | Fenced |
| Parking Features | Garage |
| Lot Features | Front Yard,Landscaped,Sprinklers In Rear,Sprinklers In Front,Level |
| Water Source | Public |
| Total Parking | 2 |
| Foundation Details | Slab |
| Building Area Total | 2932 |
| Lot Dimensions | 45x195x65x148 |
| Lot Size Acres | 0.18 |
| Road Surface Type | Paved |
| Lot Size Source | Public Records |
| Road Frontage Type | Private Road |
| Other Equipment | Irrigation Equipment |
| Horse Amenities | None |
Amenities
- Foreclosure
- Views
- Short Sale
- New Construction
- Adult 55+
- Lease To Own
- No HOA Fees
- Furnished
- Primary On Main
- Air Conditioning
- Seller Finance
- Green
- Fixer Upper
- Horse
- Golf
- Fireplace
- Deck
- Garage
- Basement
- Pool
Property vs Single Family Average in 30115
Statistics provided by Inside Real Estate
Price
Taxes
Year Built
 ©2026 Georgia Multiple Listing Service All information deemed reliable but not guaranteed. All properties are subject to prior sale, change or withdrawal. Neither listing broker(s) or information provider(s) shall be responsible for any typographical errors, misinformation, misprints and shall be held totally harmless. Listing(s) information is provided for consumer's personal, non-commercial use and may not be used for any purpose other than to identify prospective properties consumers may
 Listings identified with the FMLS IDX logo come from FMLS and are held by brokerage firms other than the owner of this website. The listing brokerage is identified in any listing details. Information is deemed reliable but is not guaranteed. If you believe any FMLS listing contains material that infringes your copyrighted work please