
Primary on Main - Eco Friendly


Address
3802 Imperial Drive, Snellville, GA
Price
$ 349,900
Property Attributes
- MLS#7838755
- TypeSingle Family
- Listing Status Active
- CountyGwinnett
- CitySnellville
- NeighborhoodImperial Village
- Zip30039
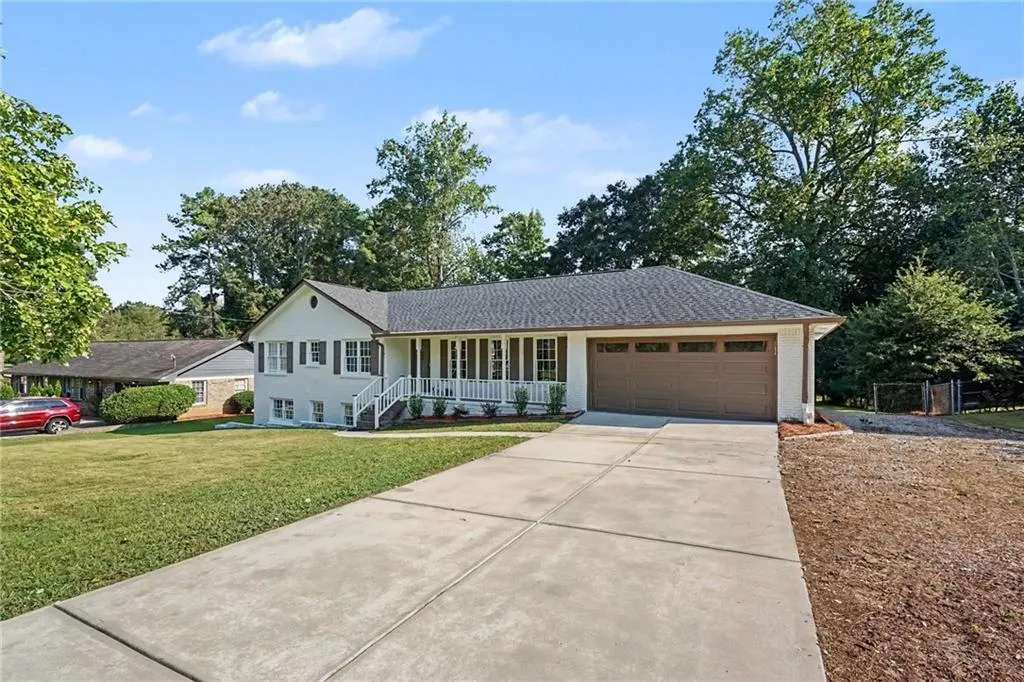
- StyleRanch, Traditional
- Year Built1974
- Taxes$ 5473
- Price$ 349,900
- Bedrooms4
- Full Bathrooms3
- Half Bathrooms0
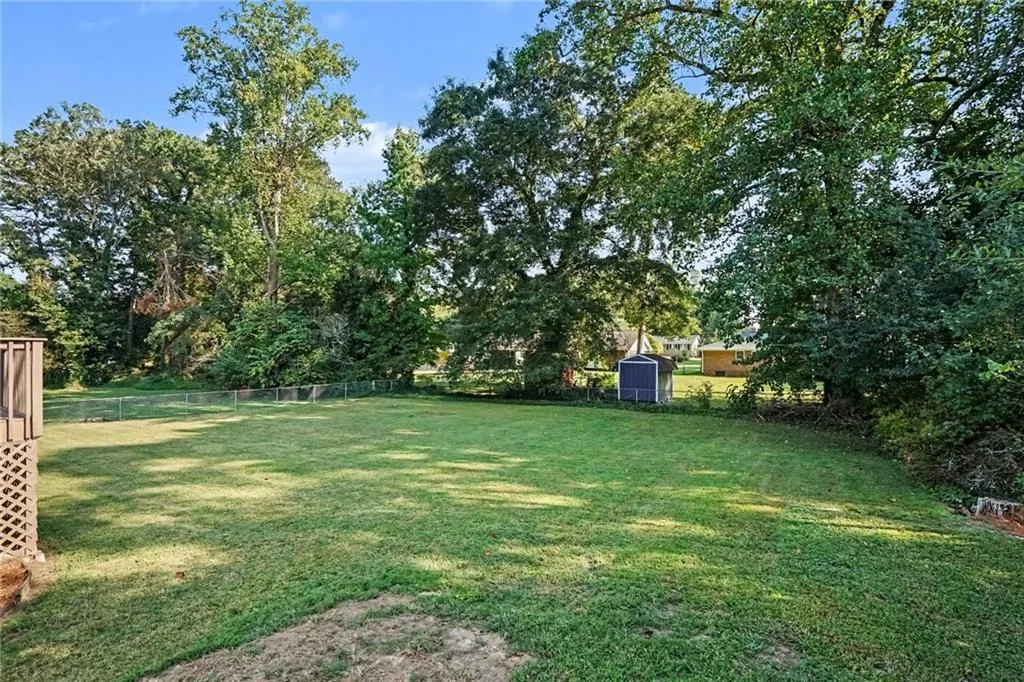
- Lot Size0.41 Acres
Data Source:
First Multiple Listing Services (FMLS)
Property Description
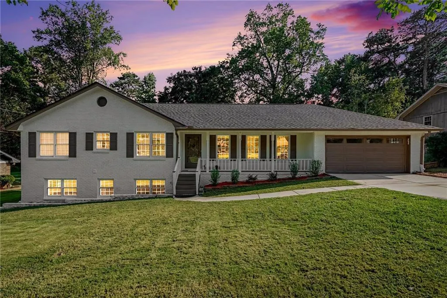
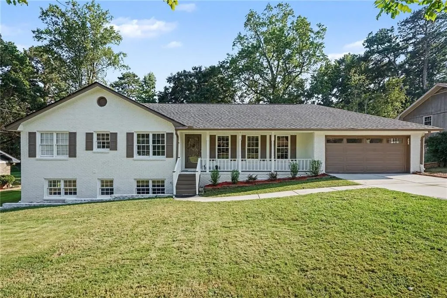
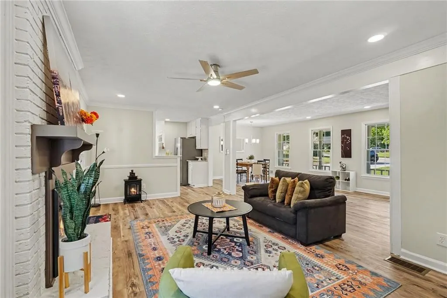
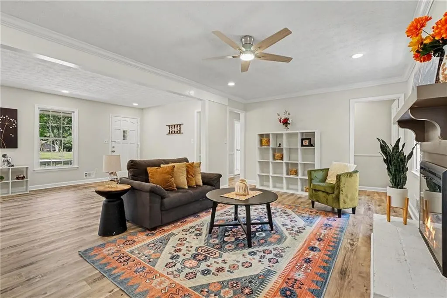
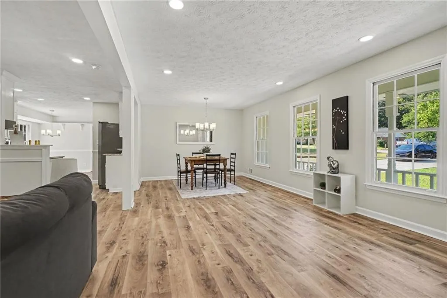
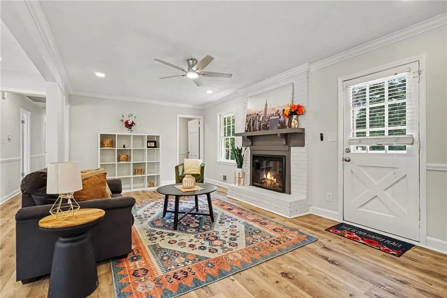
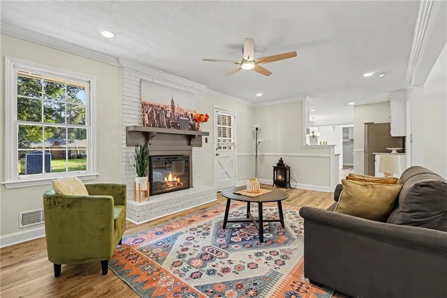
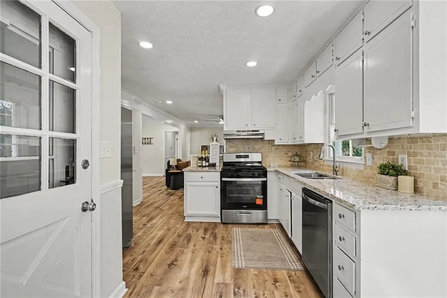
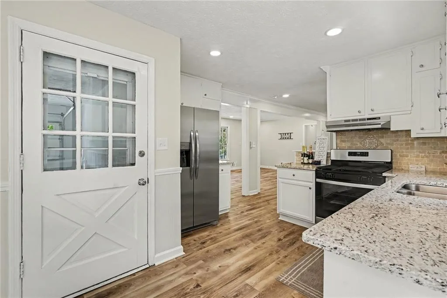
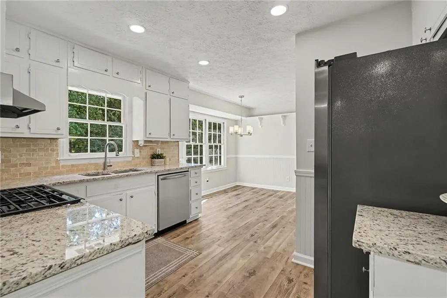
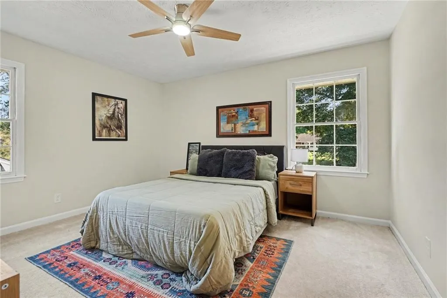
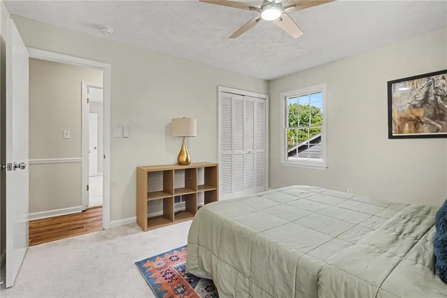
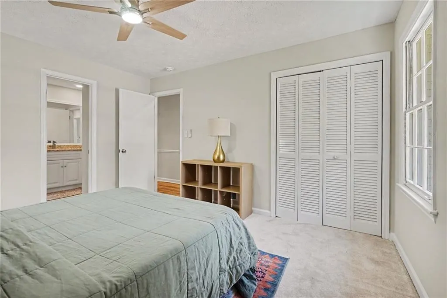
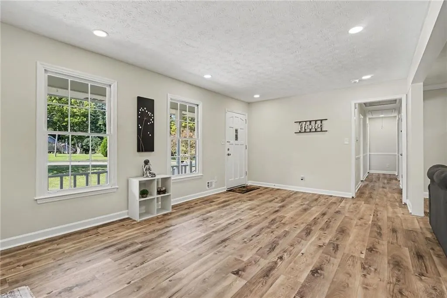
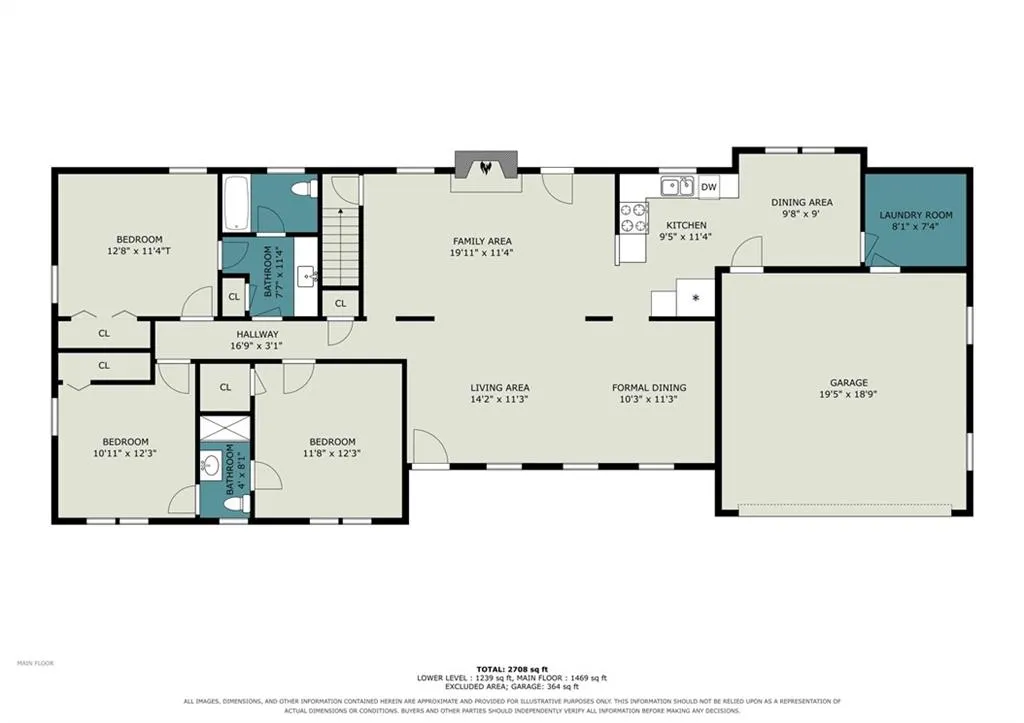
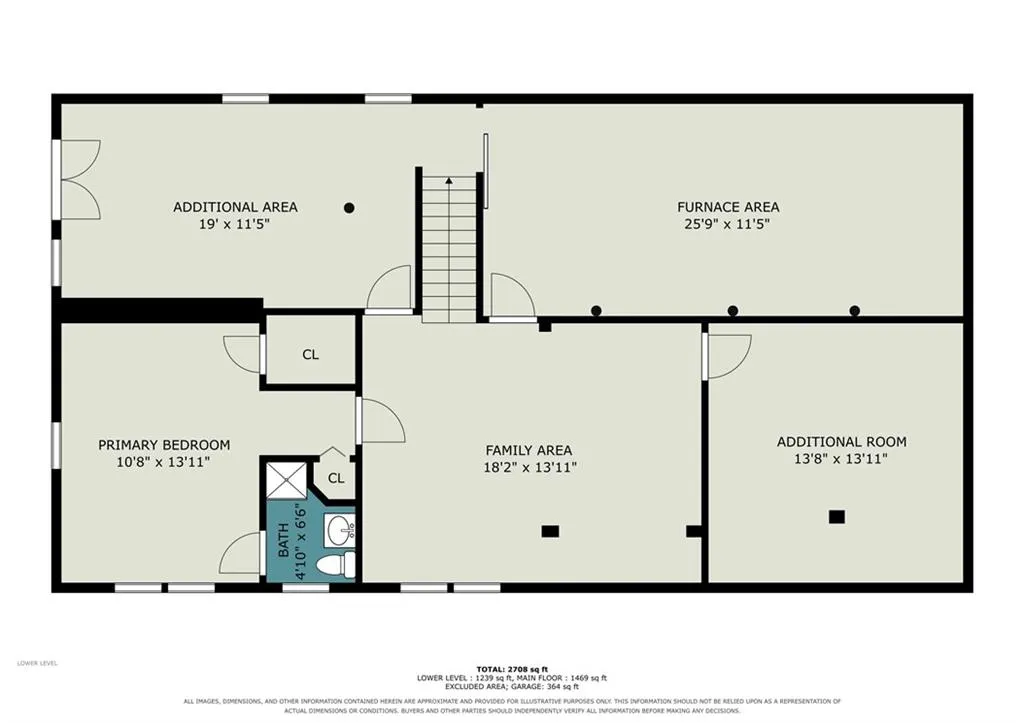
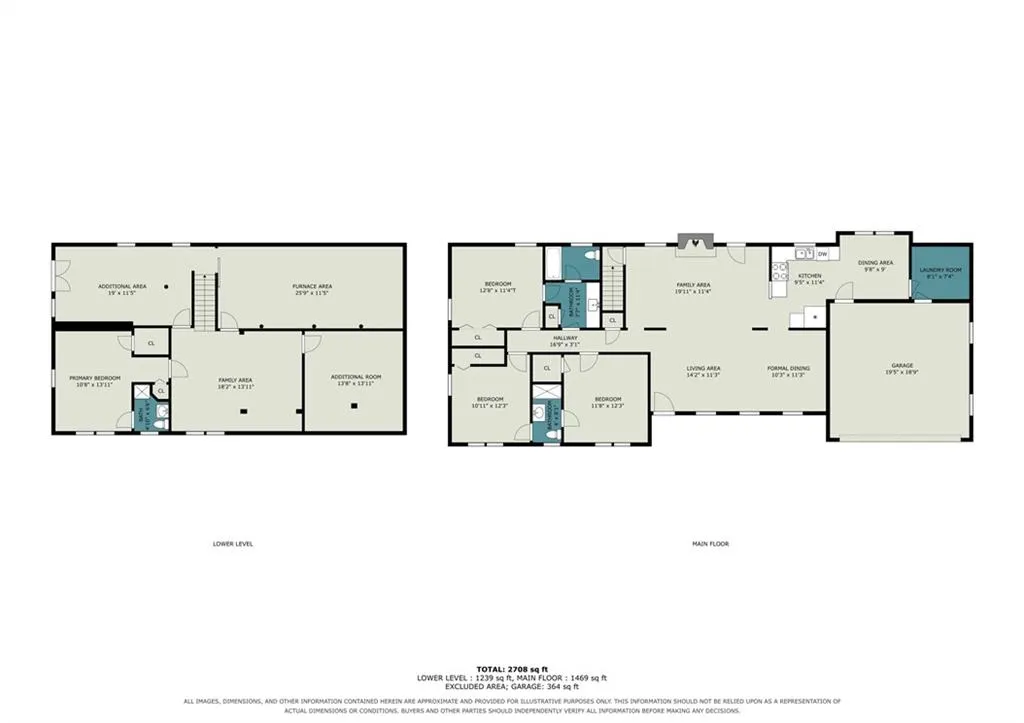
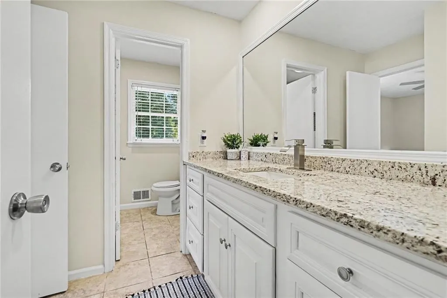
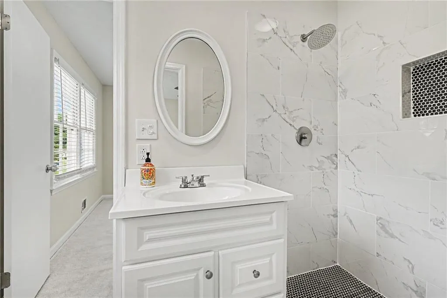
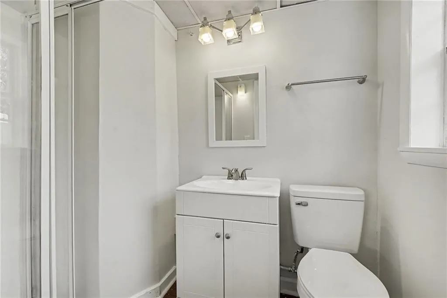
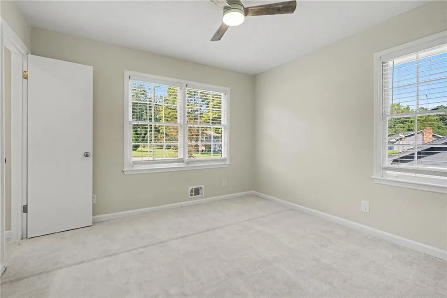
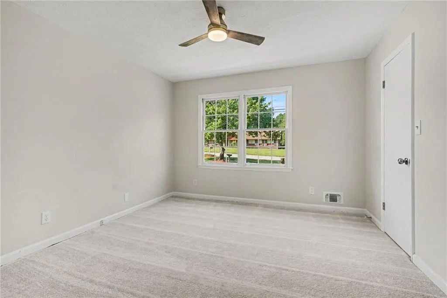
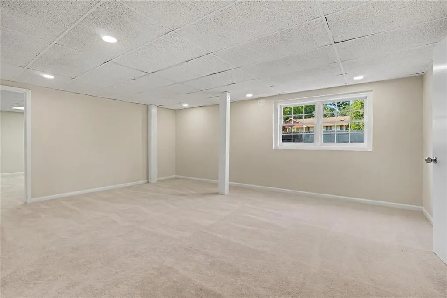
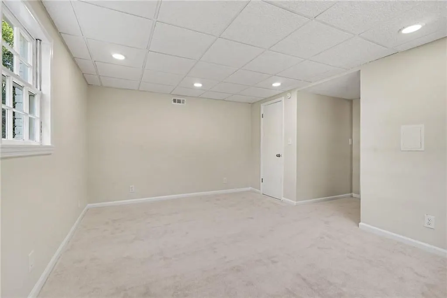
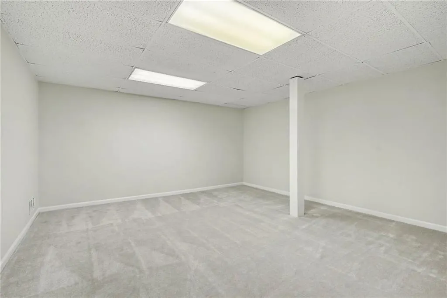
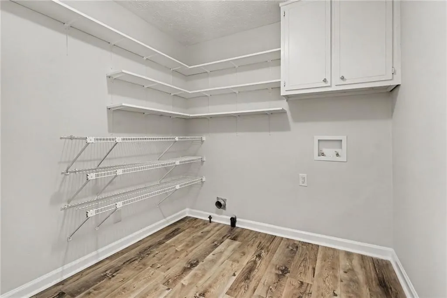
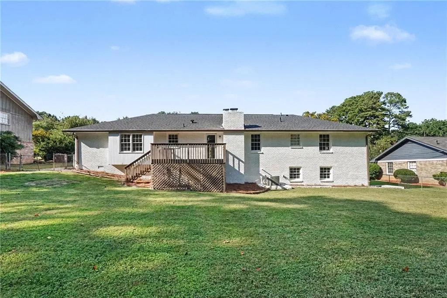
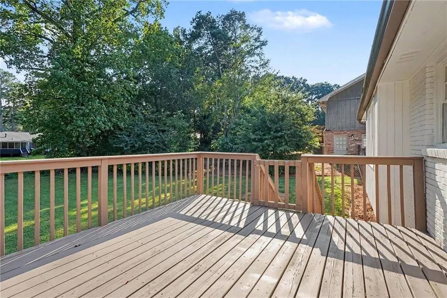
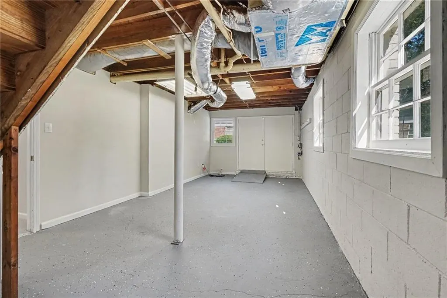
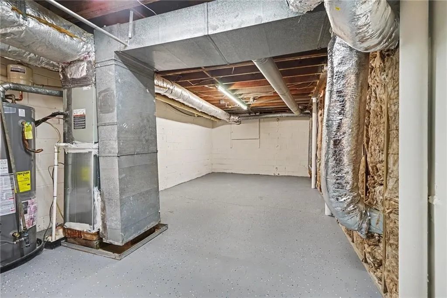
Welcome to this move-in ready, fully updated ranch-style home offering exceptional space and modern upgrades throughout. The main level features three bedrooms, two full bathrooms, a spacious family room with a new fireplace, and a light-filled kitchen complete with new stainless steel appliances and stylish new countertops. The fully finished lower level expands your living options with a fourth bedroom, a full bath, and two versatile bonus rooms—ideal for a home office, media room, or play area. Enjoy complete peace of mind with a long list of brand-new updates: new roof, new furnace, new water heater, new flooring, fresh interior and exterior paint, and new carpet. A two-car garage provides plenty of parking and storage. Unbeatable location just minutes from Hwy 124, Hwy 78, Costco, Walmart, USPS, local dining, and shopping. Must see in person to truly appreciate all this turn-key property has to offer, Special financing available: The Wells Fargo Dream. Plan Home Mortgage offers lower market interest rates, reduced PMI rates, and up to $5,000 in closing cost!!
| Elementary School | Middle School | High School |
|---|---|---|
| Partee Elementary School | Shiloh Middle School | Shiloh High School |
| Price History | |
|---|---|
| 9/17/2026 | Listed $349,900 |
General Features
| Sewer | Septic Tank |
|---|---|
| Heating | Central,Natural Gas |
| Cooling | Attic Fan,Ceiling Fan(s),Central Air |
| Utilities | Cable Available,Electricity Available,Natural Gas Available,Water Available |
| Roof | Shingle |
| Appliances | Dishwasher,ENERGY STAR Qualified Appliances,Gas Range,Gas Water Heater,Range Hood,Refrigerator |
| Garage Spaces | 2 |
| Patio/Porch Features | Deck,Front Porch |
| Architectural Style | Ranch,Traditional |
| Pool Features | None |
| Security Features | Carbon Monoxide Detector(s),Smoke Detector(s) |
| Construction Materials | Brick 4 Sides |
| Year Built | 1974 |
| Electric | 110 Volts,220 Volts |
| View | Other |
| Levels | One |
| Property Subtype | Single Family Residence |
| Tax Year | 2025 |
| Parcel Number | R6019 059 |
| Waterfront Features | None |
| Community Features | None |
| Accessibility | None |
| County | Gwinnett - GA |
| Property Type | Residential |
| HOA | false |
| Energy Efficient | Appliances |
| Subdivision Name | Imperial Village |
| Green Energy Generation | None |
| Other Structures | None |
| Full Baths | 3 |
| Status | Active |
| Directions | From Stone Mountain!! Take US-78 E, W Park Pl. Blvd, Rockbridge Rd, Annistown Rd and Zoar Church Rd SW to Imperial Dr, Turn left onto Imperial Dr, House will be on right side |
| High School | Shiloh |
| City | Snellville |
| Body of Water | None |
| Spa Features | None |
| Elementary School | Partee |
| Property Attached Y/N | false |
| Land Lease Y/N | false |
| Tax Annual Amount | 5473 |
| Home Warranty Y/N | false |
| Middle/Junior High School | Shiloh |
| Property Condition | Resale |
| Standard Status | Active |
| Freehold | IDX |
| Corporate Owner | Investor Owned |
Interior Features
| Interior Amenities | Recessed Lighting,Walk-In Closet(s) |
|---|---|
| Basement | Crawl Space,Exterior Entry,Finished,Finished Bath |
| Flooring | Carpet,Ceramic Tile,Luxury Vinyl |
| Total Fireplaces | 1 |
| Fireplace Features | Electric,Factory Built,Family Room |
| Common Walls | No Common Walls |
| Window Features | Wood Frames |
| Laundry Features | Laundry Room |
| Total Bedrooms | 4 |
| Room Type | Basement,Bathroom,Bedroom,Dining Room,Family Room,Kitchen,Laundry,Master Bathroom,Master Bedroom |
| Main Level Bedrooms | 3 |
| Main Level Bathrooms | 2 |
| Kitchen Features | Breakfast Room,Cabinets White,Solid Surface Counters,View to Family Room |
| Total Baths | 3 |
| RoomBedroomFeatures | In-Law Floorplan,Master on Main |
| Primary Bathroom Features | Tub/Shower Combo |
| Dining Room Features | Open Concept |
Exterior Features
| Exterior Amenities | None |
|---|---|
| Fencing | Back Yard |
| Parking Features | Attached,Covered,Driveway,Garage,Garage Door Opener,Level Driveway |
| Lot Features | Back Yard,Level |
| Water Source | Public |
| Foundation Details | Block |
| Building Area Total | 2498 |
| Lot Dimensions | x 100 |
| Lot Size Acres | 0.41 |
| Road Surface Type | Asphalt |
| Lot Size Source | Public Records |
| Road Frontage Type | None |
| Other Equipment | None |
| Horse Amenities | None |
Amenities
- Foreclosure
- Views
- Short Sale
- New Construction
- Adult 55+
- Lease To Own
- No HOA Fees
- Furnished
- Primary On Main
- Air Conditioning
- Seller Finance
- Green
- Fixer Upper
- Horse
- Golf
- Fireplace
- Deck
- Garage
- Basement
- Pool
Property vs Single Family Average in 30039
Statistics provided by Inside Real Estate
Price
Taxes
Year Built

 ©2026 Georgia Multiple Listing Service All information deemed reliable but not guaranteed. All properties are subject to prior sale, change or withdrawal. Neither listing broker(s) or information provider(s) shall be responsible for any typographical errors, misinformation, misprints and shall be held totally harmless. Listing(s) information is provided for consumer's personal, non-commercial use and may not be used for any purpose other than to identify prospective properties consumers may
