
Views




















Address
652 Crescent Ridge Trail Se, Mableton, GA
Price
$ 949,000
Property Attributes
- MLS#7840739
- TypeSingle Family
- Listing Status Active
- CountyCobb
- CityMableton
- NeighborhoodVININGS ESTATES
- Zip30126
- StyleTraditional
- Year Built2002
- Taxes$ 7843
- Price$ 949,000
- Bedrooms6
- Full Bathrooms5
- Half Bathrooms1
- Lot Size1.0298 Acres
Data Source:
First Multiple Listing Services (FMLS)
Property Description
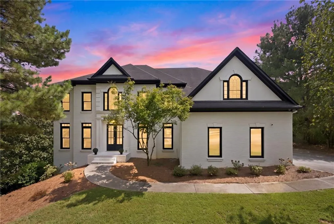
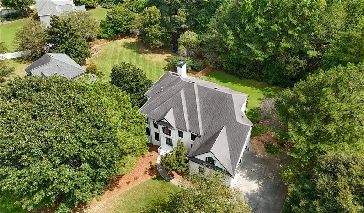
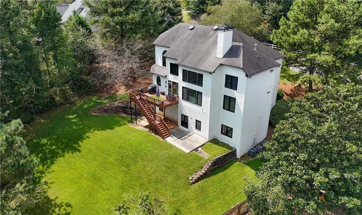
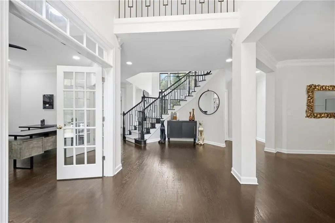
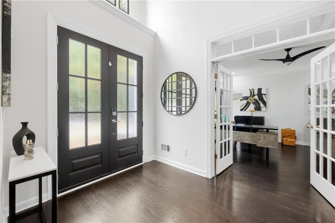
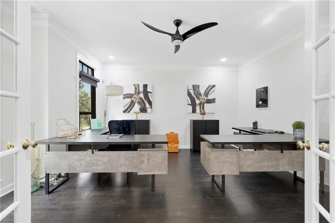
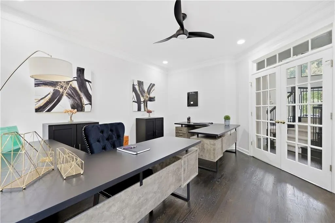
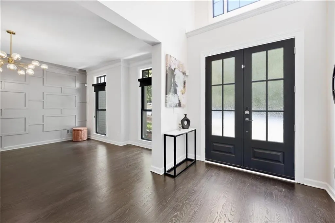
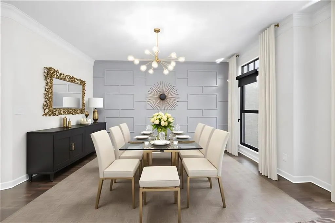
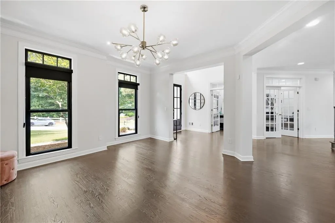
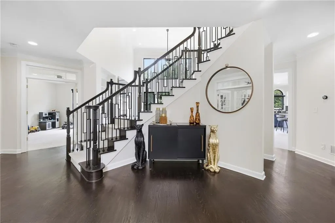
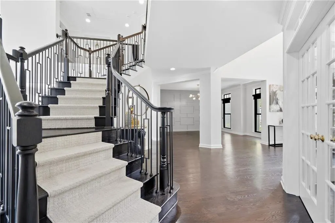
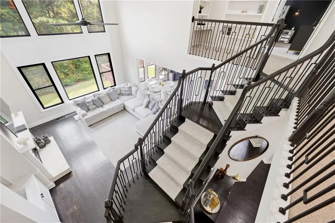
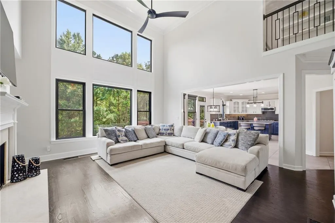
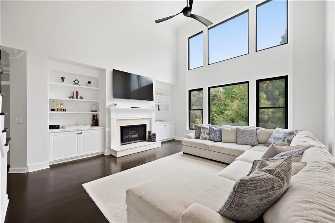
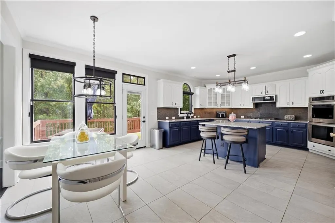
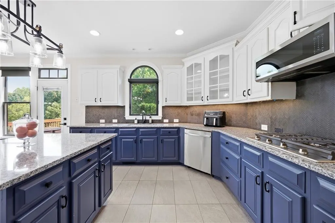
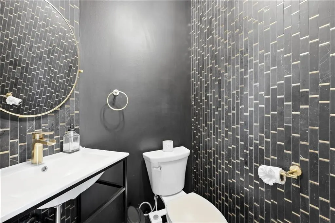
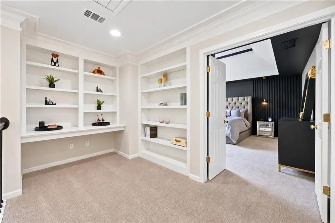
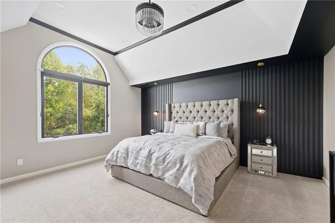
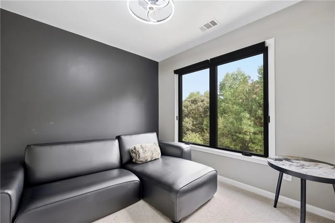
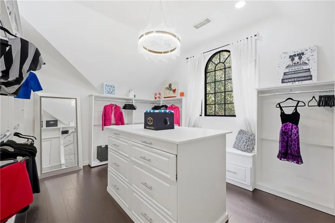
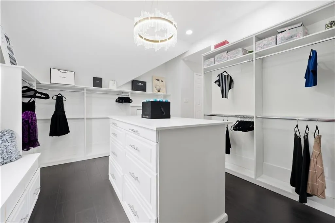
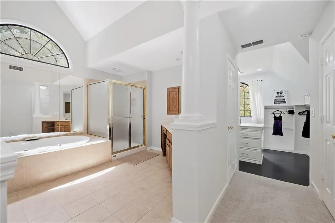
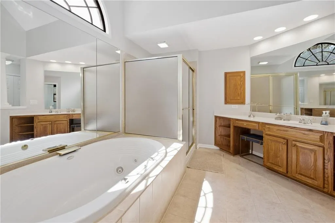
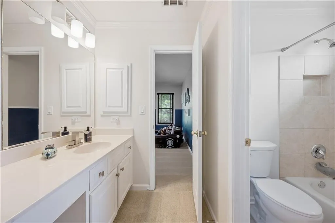
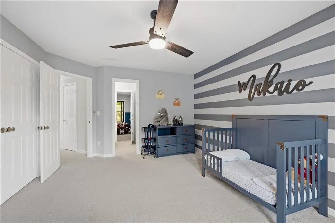
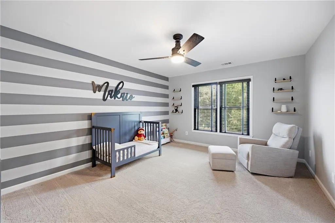
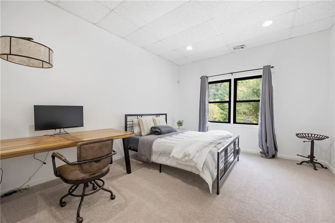
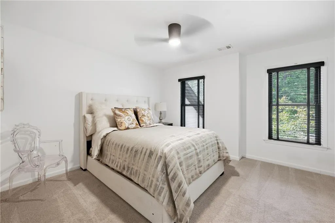
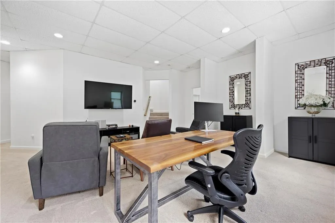
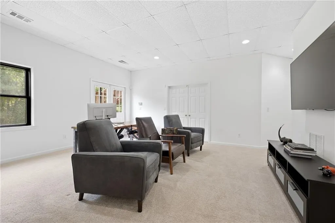
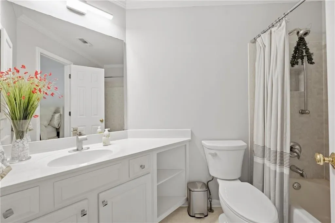
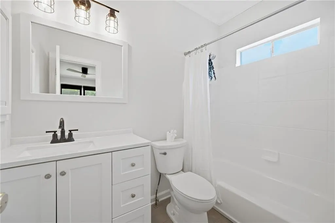
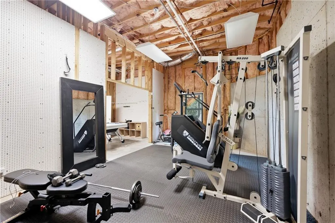
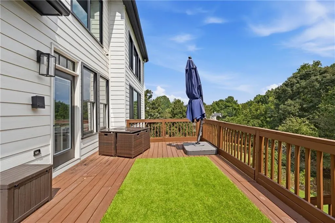
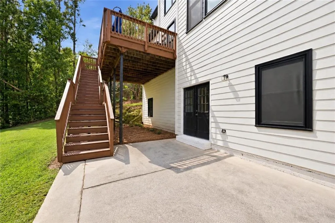
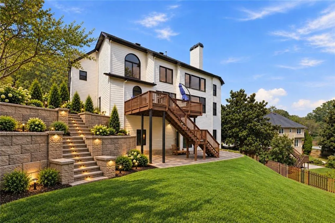
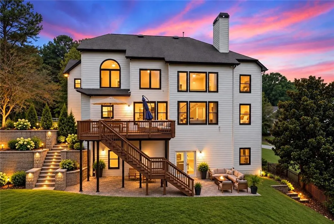
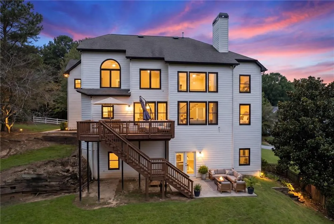
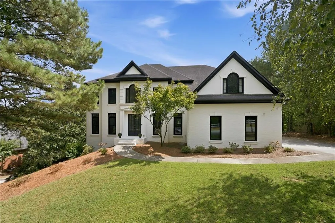
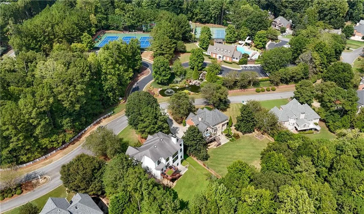
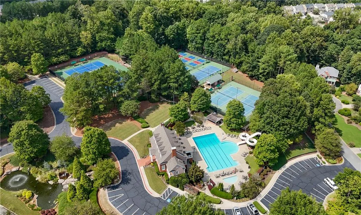
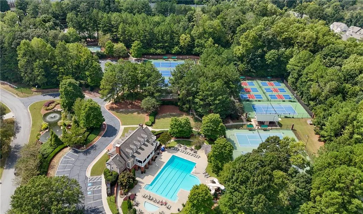
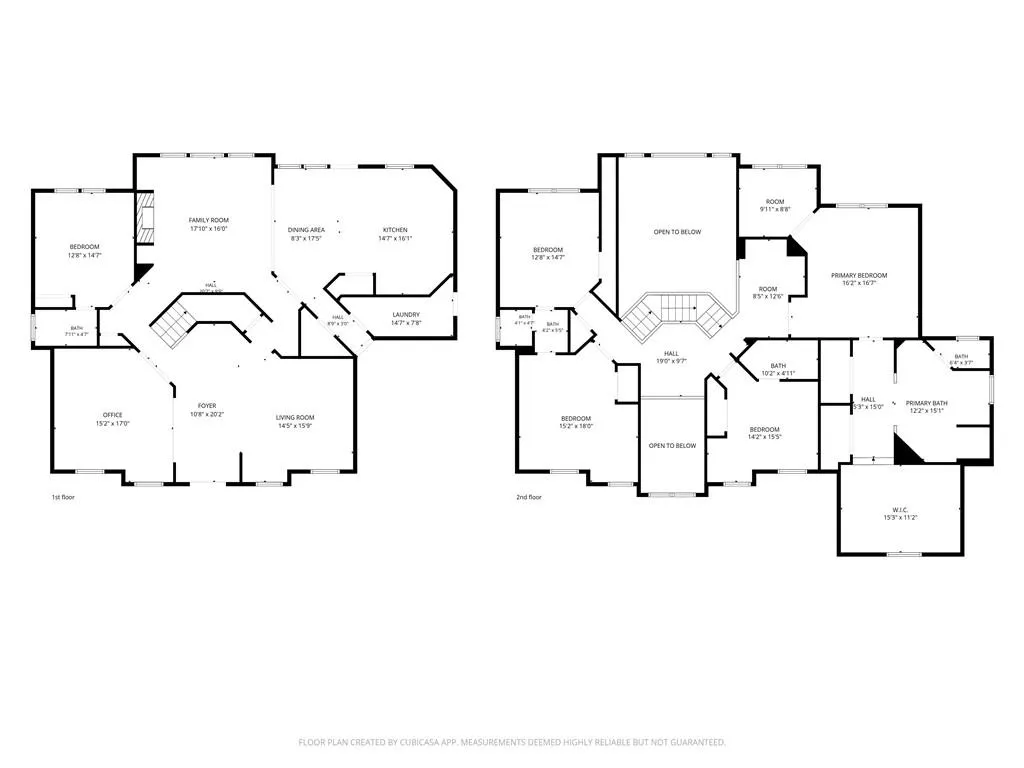
Welcome to an exceptional opportunity in sought-after Vinings Estates—a beautifully upgraded 6-bedroom, 5-bath home situated on an impressive 1.0296-acre lot with a huge, open backyard, rare floor plan and an extensive list of custom improvements. Offering remarkable space both inside and out, this home combines dramatic architecture, thoughtful design and major recent upgrades with one of Smyrna's most amenity-rich community settings. Step through the custom 8-foot entry doors into an oversized foyer where a grand spiral staircase immediately sets the tone. Soaring ceilings, expansive windows, custom hand-stained hardwood floors, decorative wall molding and framing, and upgraded designer lighting create a striking interior filled with natural light. The dramatic two-story family room is anchored by a fireplace and built-ins and surrounded by impressive black-framed windows, while the spacious kitchen offers abundant cabinetry and counter space, a large center island, stainless appliances, double ovens and a gas cooktop. A dedicated home office, formal dining room and multiple flexible living spaces provide plenty of room for today's lifestyle. One of the home's most significant upgrades is the installation of custom true black-framed windows throughout—not painted frames—representing an investment of more than $140,000. These windows dramatically enhance the architecture and complement the home's contemporary black accents, fixtures and finishes. The oversized primary retreat is truly exceptional, essentially encompassing three distinct spaces. The bedroom features dramatic ceiling details, a designer accent wall and a custom-built fireplace, while an adjoining dressing room feels like a private boutique with extensive custom closet cabinetry, center island, built-in window seat and beautiful arched window. And that's only part of the storage—the primary suite also includes two additional large walk-in closets. An expansive primary bath completes the retreat. Throughout the home, you'll find custom upgraded lighting and ceiling fans, smart-compatible recessed lighting, decorative wall treatments and carefully selected finishes. An upgraded guest bathroom features marble walls, gold accent finishes and upgraded lighting. The home's improvements extend well beyond what you can see. Separate heating and cooling systems serve each level, helping provide greater comfort and efficiency. Two HVAC units have been replaced within the past three years, two furnaces within the past year, and the main water line was completely replaced within the past year. Additional technology includes Nest controls for each level and brand-new smart-compatible garage door openers. And don't miss the outdoor space. Situated on 1.0296 acres, the property features a huge, open backyard offering an incredible amount of usable space for recreation, entertaining, pets, play or simply enjoying the privacy and openness of the property. An elevated deck overlooks the expansive backyard and wooded surroundings, creating a natural extension of the home's entertaining space. The lower level provides even more versatility, with finished living space plus additional unfinished space offering tremendous possibilities for storage, recreation, a home gym or future expansion. The location within sought-after Vinings Estates and Smyrna schools completes the package. Enjoy convenient access to Cooper Lake Road while being within walking distance of some of the community's premier amenities. Vinings Estates offers multiple swimming pools, tennis courts, pickleball courts and basketball courts, with the neighborhood's largest pool and waterslide conveniently nearby. With 6 bedrooms, 5 full bathrooms, 1.0296 acres, a huge open backyard, substantial recent improvements and one of the more distinctive floor plans in Vinings Estates, this home offers the space, upgrades, setting and community lifestyle that are increasingly difficult to find. A Vinings Estates Gem!
| Elementary School | Middle School | High School |
|---|---|---|
| Nickajack Elementary School | Griffin Middle School | Campbell High School |
| Price History | |
|---|---|
| 9/19/2026 | Listed $949,000 |
General Features
| Sewer | Public Sewer |
|---|---|
| Heating | Central |
| Cooling | Central Air |
| Utilities | Cable Available,Electricity Available,Natural Gas Available,Water Available |
| Roof | Composition |
| Appliances | Dishwasher,Disposal |
| HOA Fee | 1100 |
| Garage Spaces | 3 |
| Association Fee Includes | Reserve Fund,Swim,Tennis |
| Patio/Porch Features | Deck |
| Architectural Style | Traditional |
| Pool Features | None |
| Security Features | Fire Alarm |
| Construction Materials | Brick,Brick 3 Sides |
| Year Built | 2002 |
| Electric | 110 Volts,220 Volts |
| View | Neighborhood,Park/Greenbelt,Trees/Woods |
| Levels | Three Or More |
| Property Subtype | Single Family Residence |
| Tax Year | 2025 |
| Parcel Number | 17039000560 |
| Waterfront Features | None |
| Community Features | Homeowners Assoc,Near Shopping,Near Trails/Greenway,Playground,Pool,Street Lights,Tennis Court(s) |
| Accessibility | None |
| Assoc Fee Paid Per | Annually |
| County | Cobb - GA |
| Property Type | Residential |
| HOA | true |
| Energy Efficient | None |
| Subdivision Name | VININGS ESTATES |
| Green Energy Generation | None |
| Other Structures | None |
| Full Baths | 5 |
| Status | Active |
| Directions | GPS Friendly. |
| High School | Campbell |
| City | Mableton |
| Body of Water | None |
| Spa Features | Community |
| Elementary School | Nickajack |
| Property Attached Y/N | false |
| Land Lease Y/N | false |
| Tax Annual Amount | 7843 |
| Home Warranty Y/N | false |
| Middle/Junior High School | Griffin |
| Property Condition | Resale |
| Standard Status | Active |
| Freehold | IDX |
| Corporate Owner | None |
Interior Features
| Interior Amenities | Bookcases,Crown Molding,Disappearing Attic Stairs,Double Vanity,Entrance Foyer,Walk-In Closet(s) |
|---|---|
| Basement | Daylight,Exterior Entry,Finished,Finished Bath,Full,Walk-Out Access |
| Flooring | Tile,Wood |
| Total Fireplaces | 2 |
| Fireplace Features | Gas Log,Living Room,Master Bedroom,Ventless |
| Common Walls | No Common Walls |
| Window Features | Double Pane Windows,Insulated Windows,Storm Window(s) |
| Half Baths | 1 |
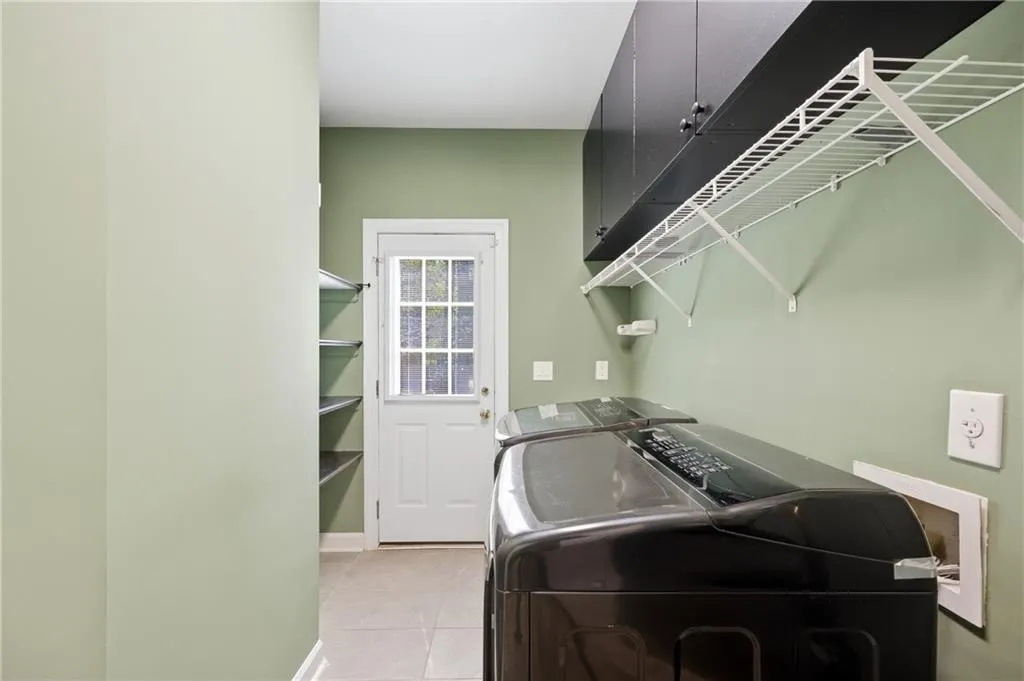
| Laundry Features | Electric Dryer Hookup,Main Level |
| Total Bedrooms | 6 |
| Room Type | Exercise Room,Great Room - 2 Story,Workshop |
| Main Level Bedrooms | 1 |
| Main Level Bathrooms | 1 |
| Kitchen Features | Breakfast Bar,Breakfast Room,Pantry Walk-In,Solid Surface Counters |
| Total Baths | 6 |
| RoomBedroomFeatures | Oversized Master,Sitting Room |
| Primary Bathroom Features | Double Vanity,Separate His/Hers,Separate Tub/Shower |
| Dining Room Features | Open Concept,Seats 12+ |
Exterior Features
| Exterior Amenities | Private Yard,Rain Gutters,Rear Stairs |
|---|---|
| Fencing | None |
| Parking Features | Attached,Garage,Garage Door Opener,Garage Faces Side |
| Lot Features | Back Yard,Cleared,Front Yard,Level |
| Water Source | Public |
| Foundation Details | Slab |
| Building Area Total | 5200 |
| Lot Dimensions | x |
| Lot Size Acres | 1.0298 |
| Road Surface Type | Paved |
| Lot Size Source | Public Records |
| Road Frontage Type | Private Road |
| Other Equipment | Irrigation Equipment |
| Horse Amenities | None |
Amenities
- Foreclosure
- Views
- Short Sale
- New Construction
- Adult 55+
- Lease To Own
- No HOA Fees
- Furnished
- Primary On Main
- Air Conditioning
- Seller Finance
- Green
- Fixer Upper
- Horse
- Golf
- Fireplace
- Deck
- Garage
- Basement
- Pool
Property vs Single Family Average in 30126
Statistics provided by Inside Real Estate
Price
Taxes
Year Built

 ©2026 Georgia Multiple Listing Service All information deemed reliable but not guaranteed. All properties are subject to prior sale, change or withdrawal. Neither listing broker(s) or information provider(s) shall be responsible for any typographical errors, misinformation, misprints and shall be held totally harmless. Listing(s) information is provided for consumer's personal, non-commercial use and may not be used for any purpose other than to identify prospective properties consumers may
