
















Address
3958 Muirfield Square, Duluth, GA
Price
$ 1,199,000
Property Attributes
- MLS#7841844
- TypeSingle Family
- Listing Status Active
- CountyGwinnett
- CityDuluth
- NeighborhoodSweet Bottom Plantation
- Zip30096
- StyleTraditional
- Year Built1985
- Taxes$ 13849
- Price$ 1,199,000
- Bedrooms4
- Full Bathrooms4
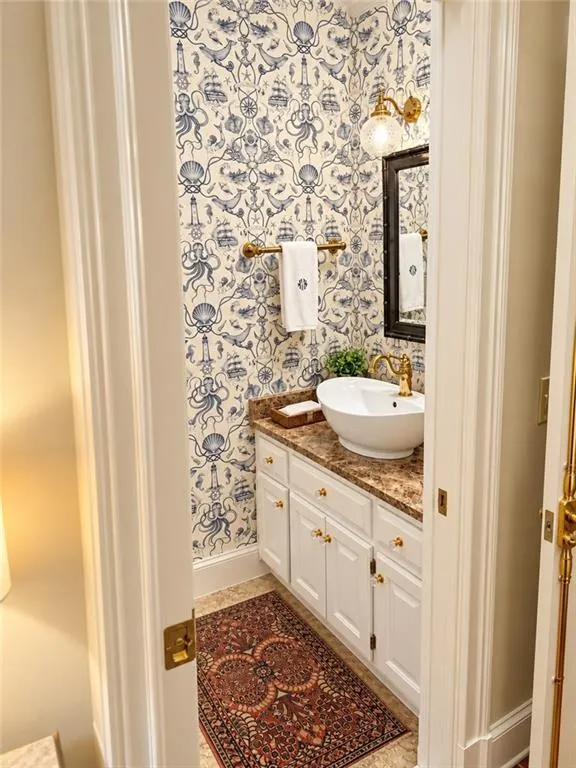
- Half Bathrooms1
- Lot Size0.18 Acres
Data Source:
First Multiple Listing Services (FMLS)
Property Description
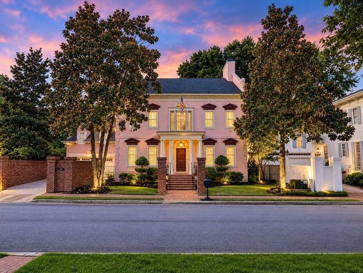
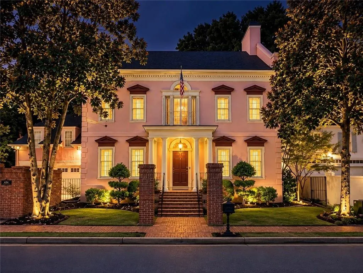
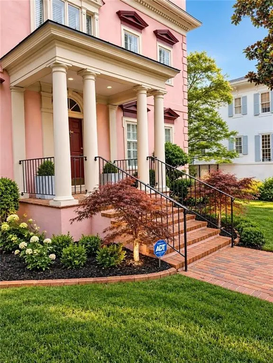
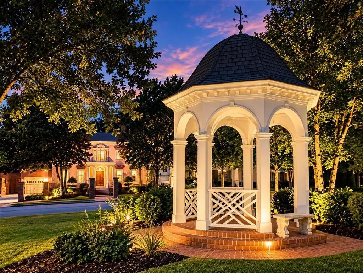
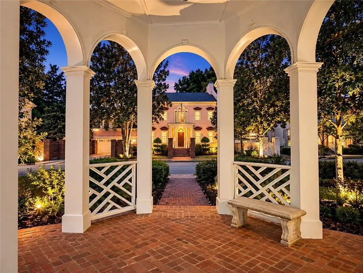
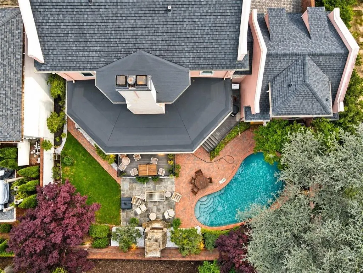
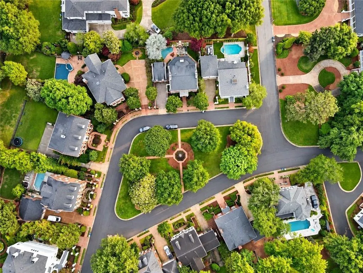
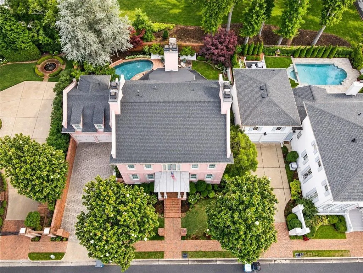
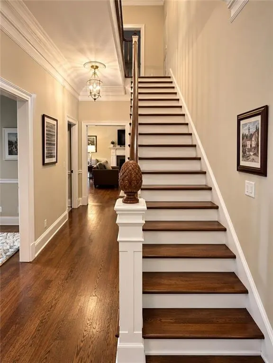
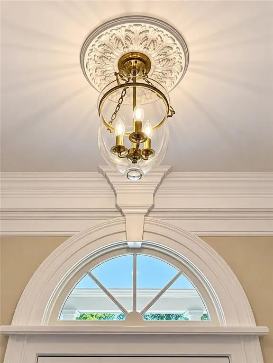
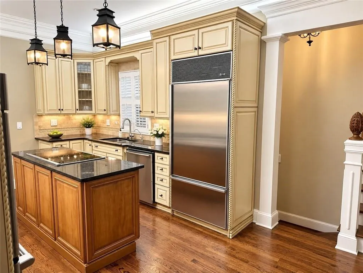
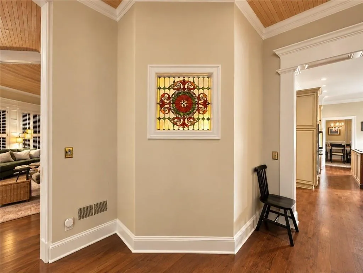
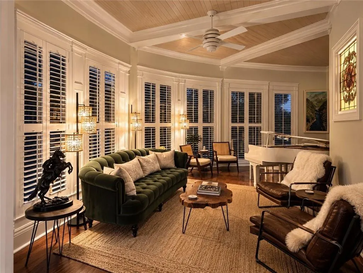
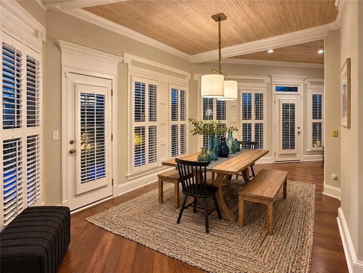
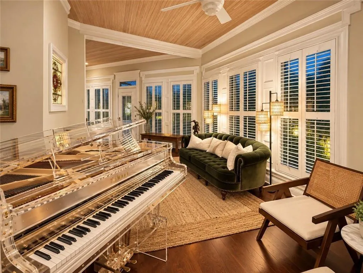
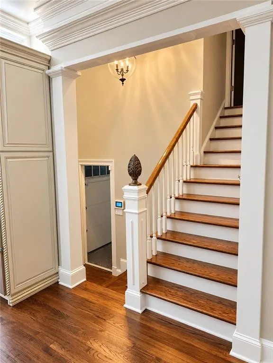
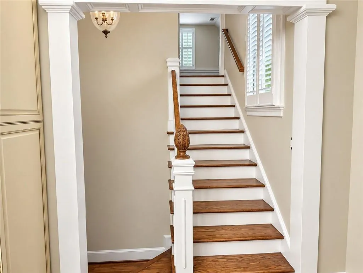
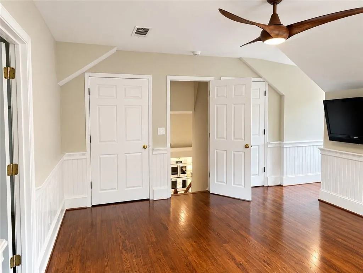
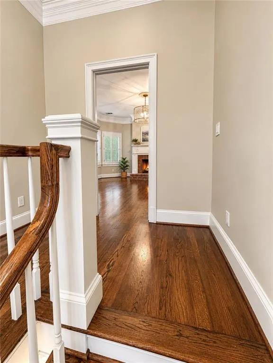
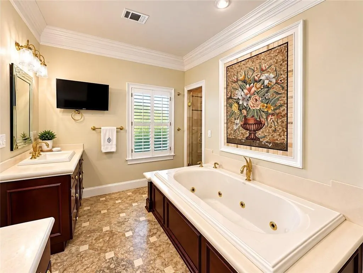
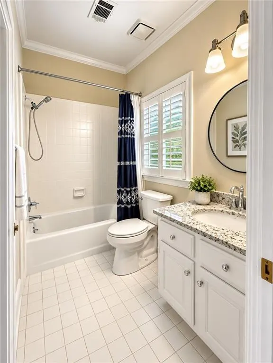
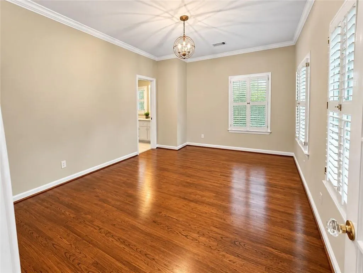
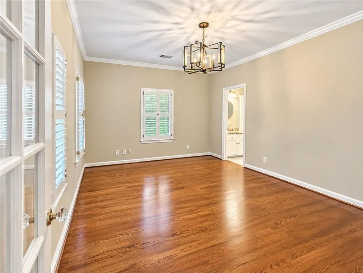
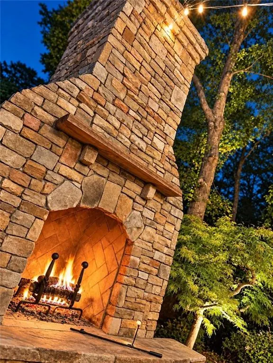
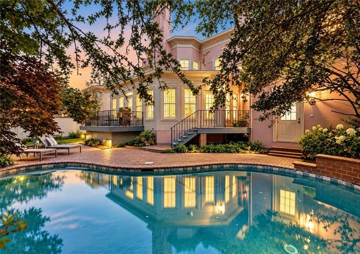
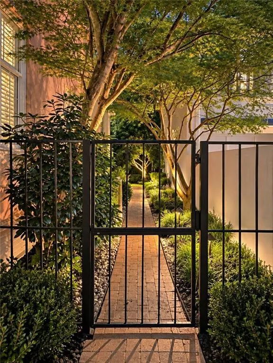
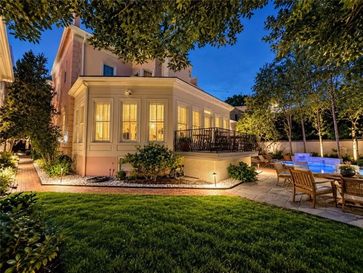
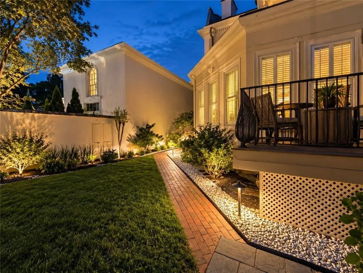
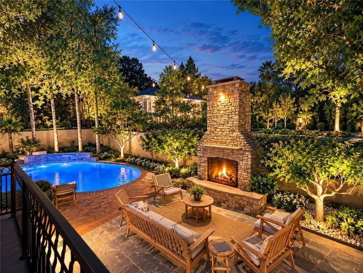
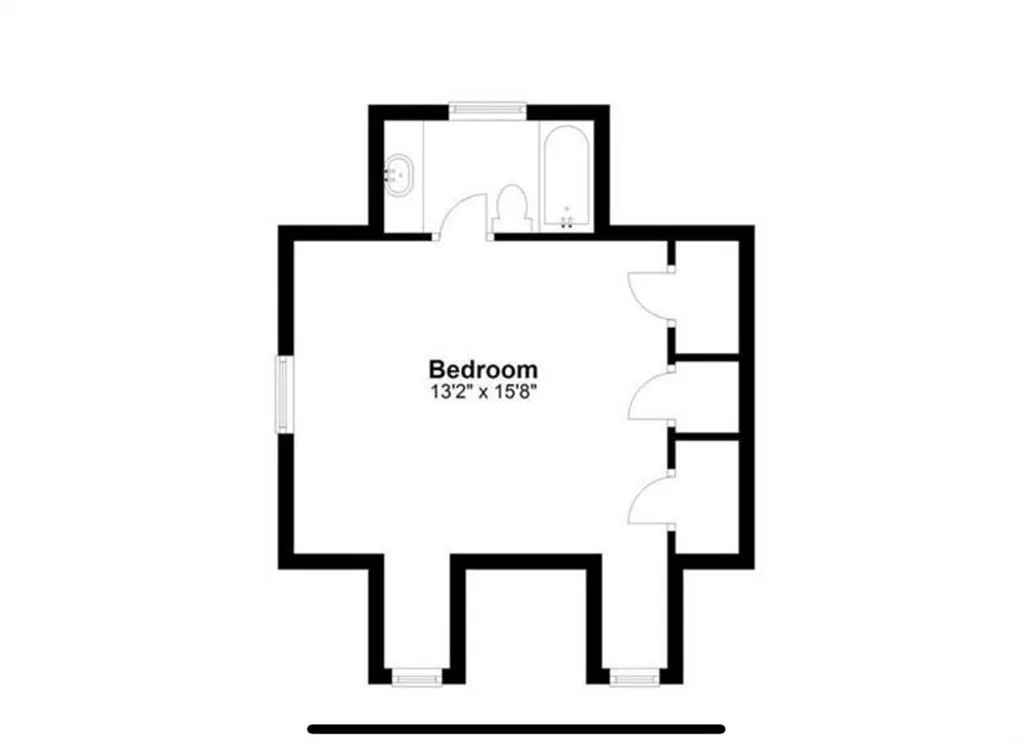
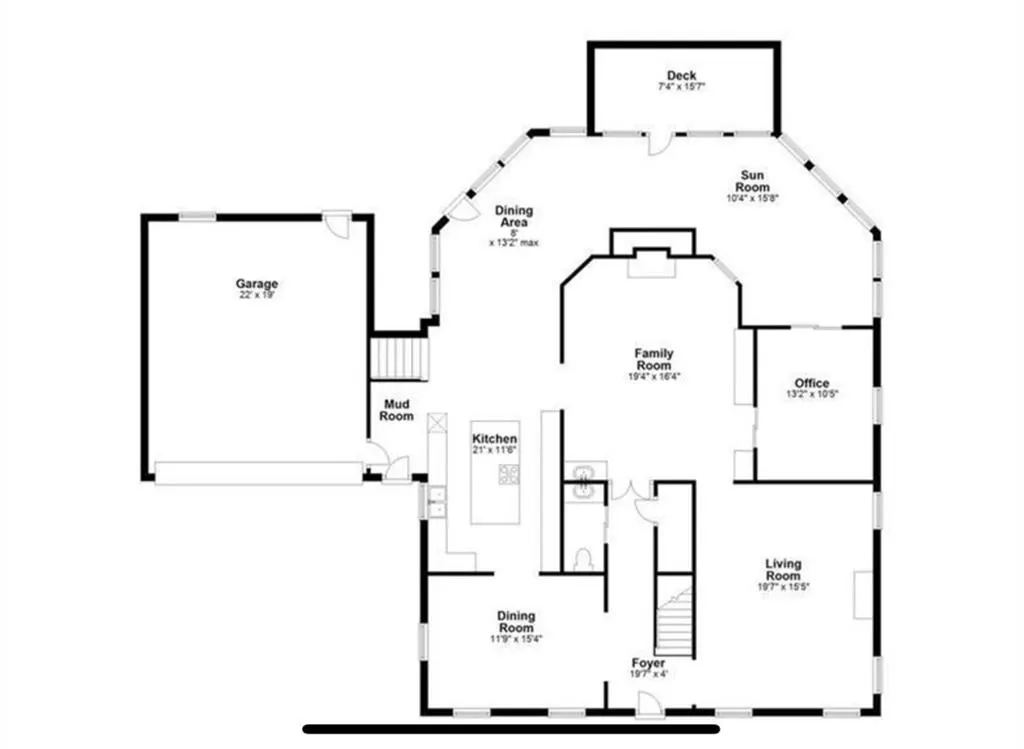
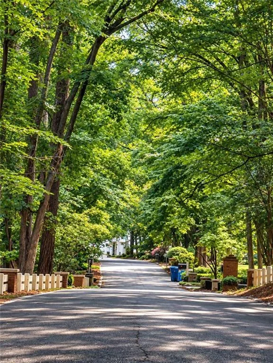
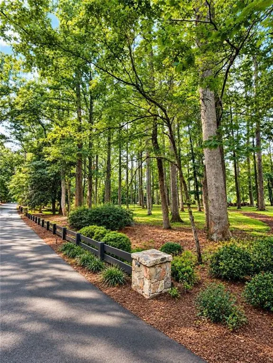
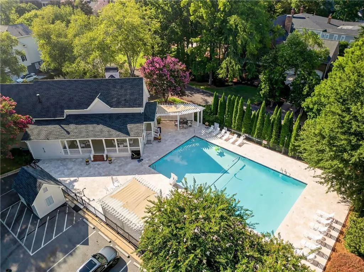
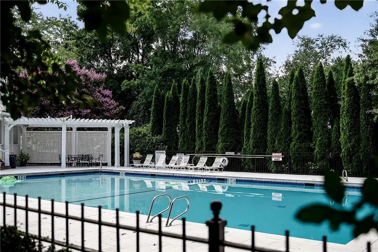
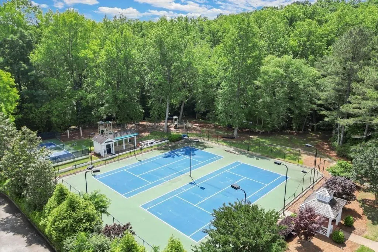
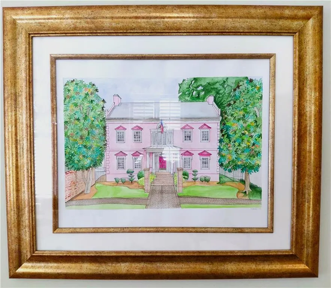
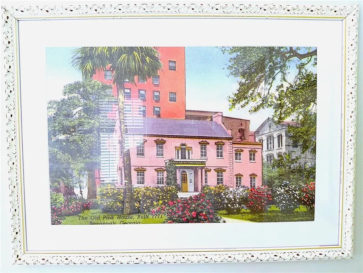
For the discriminating buyer seeking something truly distinctive, welcome to Sweet Bottom Plantation—one of Atlanta’s most captivating architectural communities. Inspired by Savannah’s iconic Olde Pink House, this exceptional residence captures the romance and grandeur of historic Southern architecture while delivering the amenities of an upscale modern lifestyle. Set within the 24-hour gated Sweet Bottom Plantation, the home is surrounded by gas-lit streets, ornamental fountains, gazebos, manicured parks, mature trees, and timeless architectural character. An elegant paver driveway leads into a private motor courtyard and sets the tone for the craftsmanship found throughout the residence. Enter through the classic Haint blue porch into a dramatic two-story foyer with vintage-style chiming doorbell, where hardwood floors, extensive millwork, plantation shutters, and refined architectural detailing not seen in modern homes, establish an immediate sense of character and warmth. The banquet-sized formal dining room is crowned by an intricately crafted plaster ceiling, while the gracious family room, private office, multiple fireplaces, and expansive wraparound solarium provide sophisticated, yet comfortable spaces for everyday living and entertaining. At the heart of the home, the chef’s kitchen features a Sub-Zero refrigerator, GE Café appliances, stainless-steel finishes, stone countertops and backsplash, custom cabinetry, and a generous center island. The residence offers four bedrooms with en-suite full baths and one half bath, providing exceptional privacy for family and guests. A separate wing offers tremendous flexibility as an in-law or au pair suite, private guest quarters, yoga or meditation studio, or additional home office. The outdoor living spaces are equally compelling. A charming terrace overlooks a private saltwater swimming pool with remote-controlled color-changing lighting, while mature Japanese maples frame a dramatic stone wood-burning outdoor fireplace. Thoughtfully designed landscaping, stonework, brick hardscaping, up lighting and decorative marble beds create an intimate garden setting ideal for both quiet evenings and entertaining. Beyond the residence, Sweet Bottom Plantation offers an exceptional collection of community amenities, including lighted tennis and pickleball courts, a community pool, clubhouse, playground, parks, and convenient access to the Chattahoochee River. The community is also ideally positioned for access to the Atlanta Athletic Club and highly regarded private and public schools. This is more than a home—it is an opportunity to acquire a distinctive Southern lifestyle defined by architecture, privacy, elegance, and community.
| Elementary School | Middle School | High School |
|---|---|---|
| Berkeley Lake Elementary School | Duluth Middle School | Duluth High School |
| Price History | |
|---|---|
| 9/24/2026 | Listed $1,199,000 |
General Features
| Sewer | Public Sewer |
|---|---|
| Heating | Central,Electric,Forced Air,Zoned |
| Cooling | Ceiling Fan(s),Central Air,Dual,Zoned |
| Utilities | Cable Available,Electricity Available,Natural Gas Available,Sewer Available,Underground Utilities,Water Available |
| Roof | Shingle |
| Appliances | Dishwasher,Disposal,Double Oven,Electric Oven |
| HOA Fee | 375 |
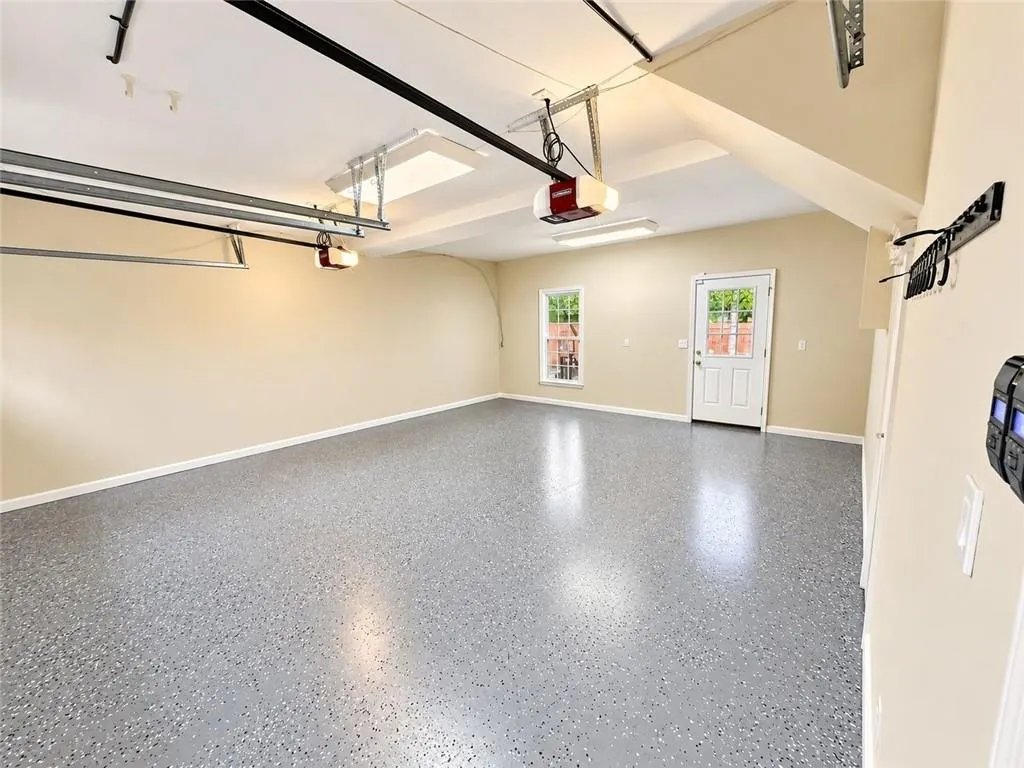
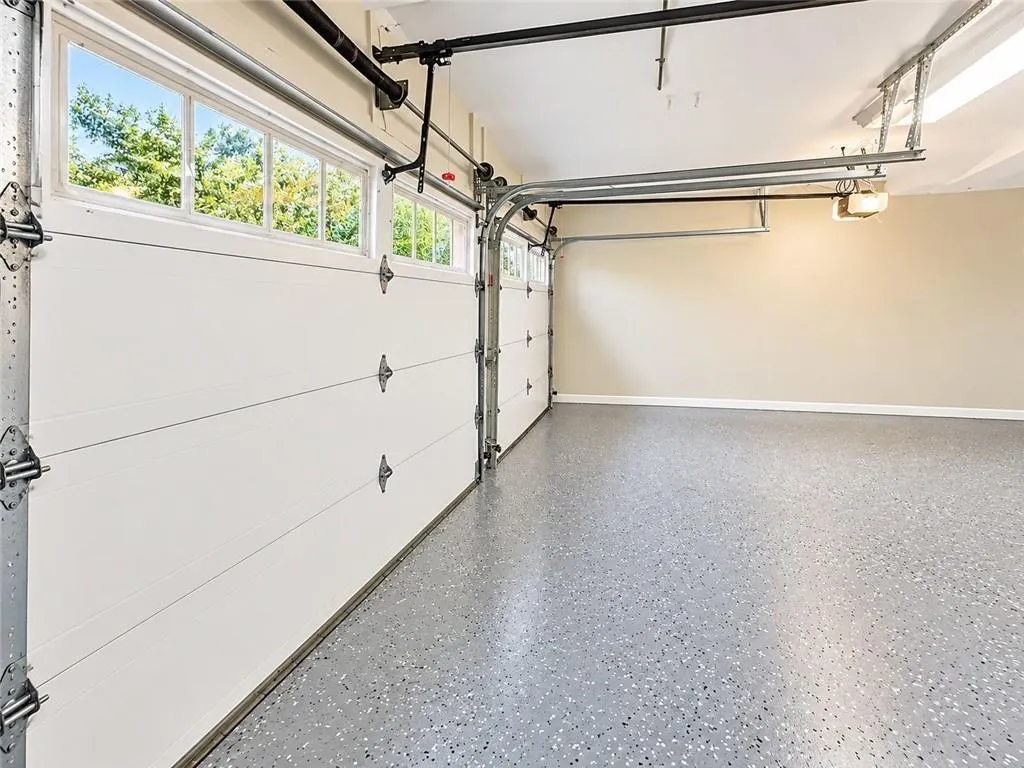
| Garage Spaces | 1 |
| Association Fee Includes | Maintenance Grounds,Reserve Fund,Security,Tennis |
| Patio/Porch Features | Deck,Patio,Terrace |
| Architectural Style | Traditional |
| Pool Features | In Ground,Salt Water |
| Security Features | Fire Alarm,Security Gate,Security Guard,Security Lights,Security Service |
| Construction Materials | Brick 4 Sides |
| Year Built | 1985 |
| Electric | 110 Volts,220 Volts in Laundry |
| View | Other |
| Levels | Two |
| Property Subtype | Single Family Residence |
| Tax Year | 2025 |
| Ownership | Fee Simple |
| Parcel Number | R6320 031 |
| Waterfront Features | None |
| Community Features | Homeowners Assoc,Playground,Pool |
| Accessibility | None |
| Assoc Fee Paid Per | Annually |
| County | Gwinnett - GA |
| Property Type | Residential |
| HOA | true |
| Energy Efficient | None |
| Subdivision Name | Sweet Bottom Plantation |
| Green Energy Generation | None |
| Other Structures | None |
| Full Baths | 4 |
| Status | Active |
| Directions | 141 North to Pleasant Hill Rd. cross 0ver the river and turn right onto Sweet Bottom Plantation. Keep straight . Right onto Muirfield Square. End at 3858 Muirfield. 24 Hour security guard. Please have your drivers license and real estate license available. |
| High School | Duluth |
| City | Duluth |
| Body of Water | None |
| Carport Spaces | 1 |
| Spa Features | None |
| HOA Fee 2 Frequency | Annually |
| Elementary School | Berkeley Lake |
| Property Attached Y/N | false |
| Land Lease Y/N | false |
| Tax Annual Amount | 13849 |
| Home Warranty Y/N | false |
| Middle/Junior High School | Duluth |
| Property Condition | Resale |
| Standard Status | Active |
| Tax Lot | 53 |
| Freehold | IDX |
| Corporate Owner | None |
Interior Features
| Interior Amenities | Cathedral Ceiling(s),Crown Molding,Disappearing Attic Stairs,Double Vanity,Dry Bar,Entrance Foyer 2 Story,High Ceilings 9 ft Lower,High Ceilings 9 ft Main,High Ceilings 9 ft Upper,Recessed Lighting,Walk-In Closet(s),Wet Bar |
|---|---|
| Basement | None |
| Flooring | Hardwood,Stone |
| Total Fireplaces | 4 |
| Fireplace Features | Brick,Gas Starter,Master Bedroom |
| Common Walls | No Common Walls |
| Window Features | Plantation Shutters |
| Above Grade Finished Area | 3881 |
| Half Baths | 1 |
| Laundry Features | Laundry Room,Upper Level |
| Total Bedrooms | 4 |
| Room Type | Attic |
| Kitchen Features | Cabinets Stain,Kitchen Island,Pantry,Stone Counters |
| Total Baths | 5 |
| RoomBedroomFeatures | Oversized Master,Sitting Room |
| Primary Bathroom Features | Double Vanity,Separate His/Hers,Separate Tub/Shower,Whirlpool Tub |
| Dining Room Features | Open Concept,Seats 12+ |
Exterior Features
| Exterior Amenities | None |
|---|---|
| Fencing | Stone |
| Parking Features | Attached,Carport,Garage,Garage Door Opener,Garage Faces Front,Kitchen Level |
| Lot Features | Back Yard,Front Yard,Landscaped,Level,Private |
| Water Source | Public |
| Foundation Details | Slab |
| Building Area Total | 3672 |
| Lot Dimensions | x |
| Lot Size Acres | 0.18 |
| Road Surface Type | Asphalt,Paved |
| Lot Size Source | Public Records |
| Road Frontage Type | State Road |
| Other Equipment | None |
| Horse Amenities | None |
Amenities
- Foreclosure
- Views
- Short Sale
- New Construction
- Adult 55+
- Lease To Own
- No HOA Fees
- Furnished
- Primary On Main
- Air Conditioning
- Seller Finance
- Green
- Fixer Upper
- Horse
- Golf
- Fireplace
- Deck
- Garage
- Basement
- Pool
Property vs Single Family Average in 30096
Statistics provided by Inside Real Estate
Price
Taxes
Year Built

 ©2026 Georgia Multiple Listing Service All information deemed reliable but not guaranteed. All properties are subject to prior sale, change or withdrawal. Neither listing broker(s) or information provider(s) shall be responsible for any typographical errors, misinformation, misprints and shall be held totally harmless. Listing(s) information is provided for consumer's personal, non-commercial use and may not be used for any purpose other than to identify prospective properties consumers may
