
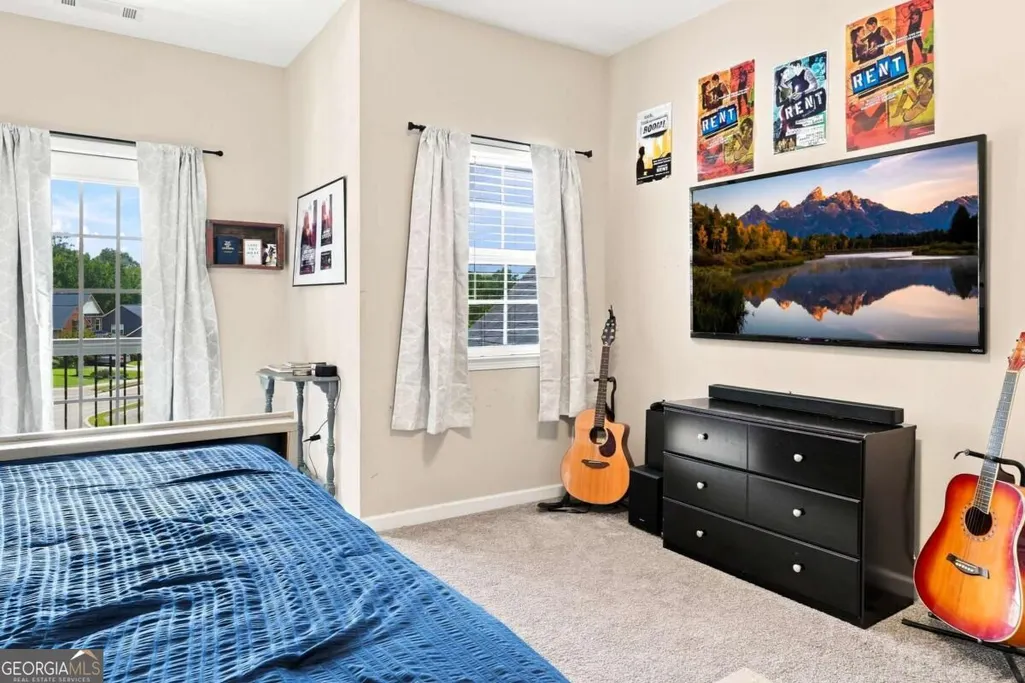
Address
315 Hill Top Overlook, Canton, GA
Price
$ 599,000
Property Attributes
- MLS#10840017
- TypeSingle Family
- Listing Status Active
- CountyCherokee
- CityCanton
- NeighborhoodPark at Steels Bridge
- Zip30114
- StyleCraftsman
- Year Built2014
- Taxes$ 6562
- Price$ 599,000
- Bedrooms4
- Full Bathrooms3
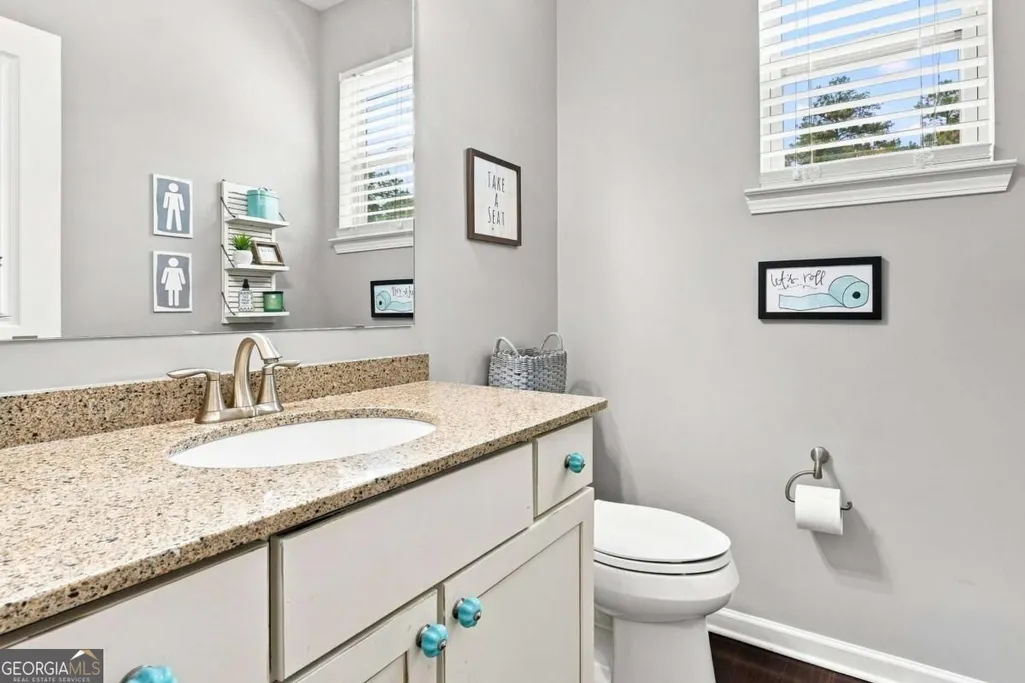
- Half Bathrooms1
- Sqr Footage3288
- Lot Size0.36 Acres
Data Source:
Georgia MLS (GAMLS)
Property Description
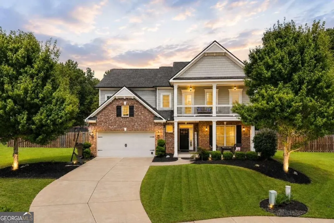
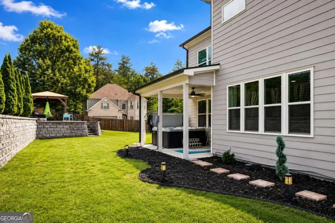
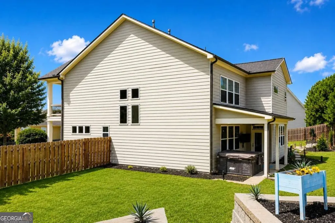
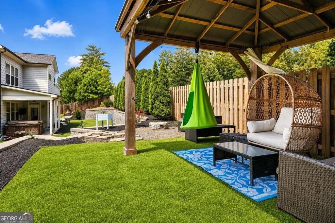
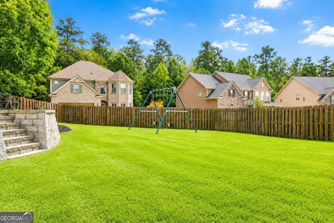
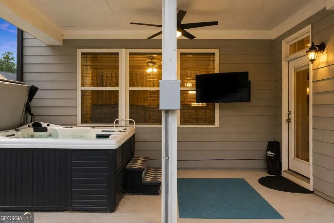
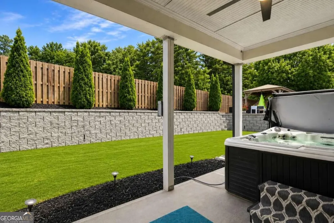
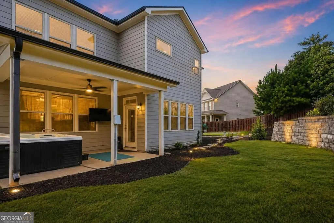
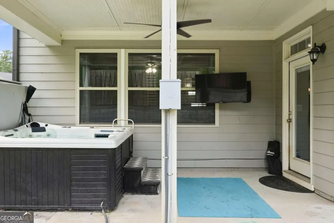
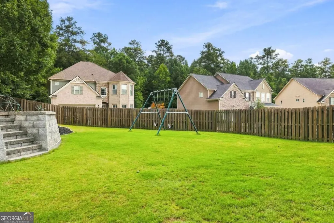
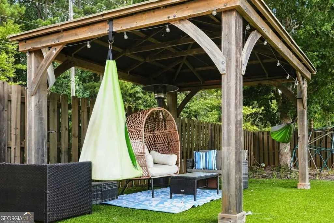
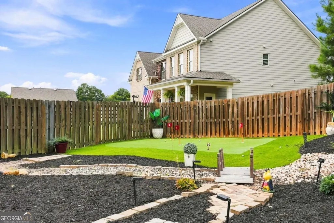
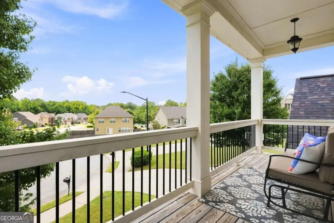
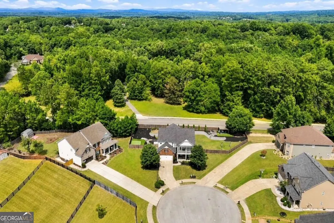
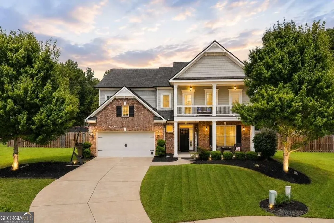
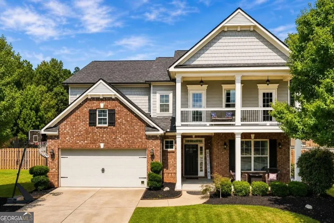
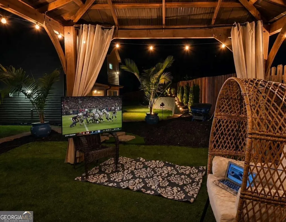
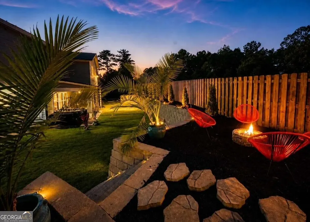
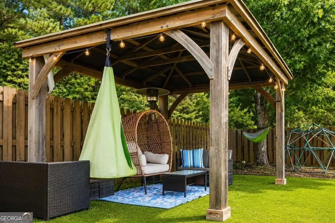
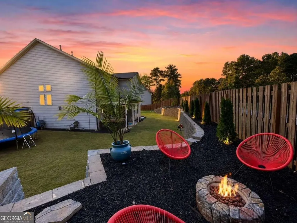
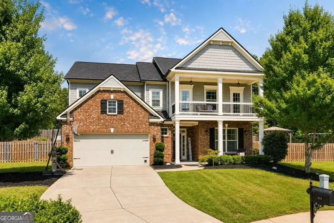
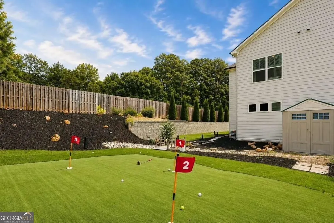
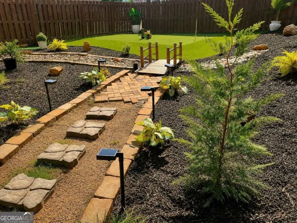
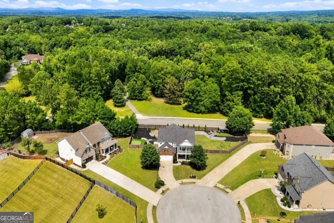
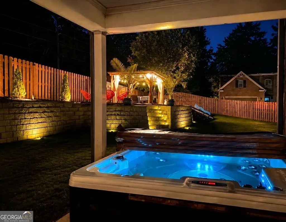
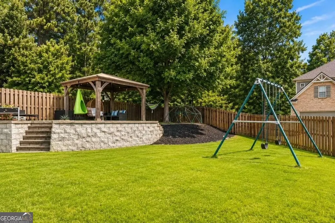
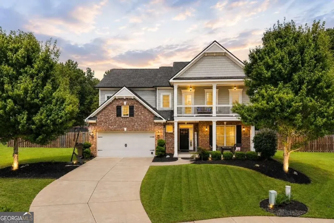
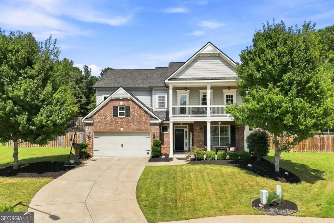
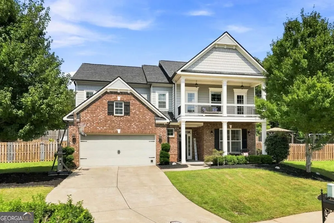
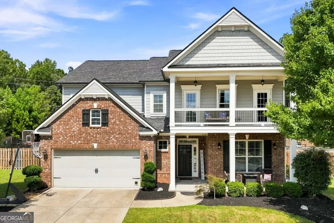
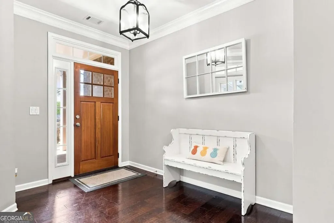
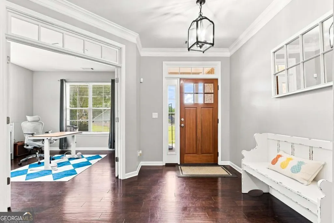
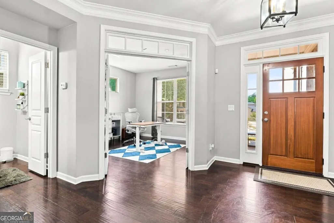
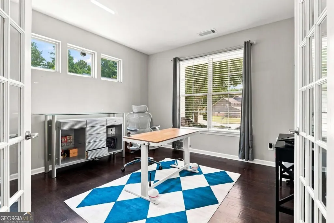
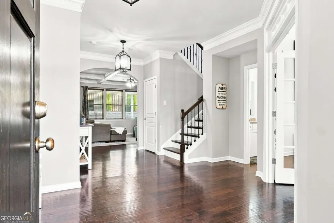
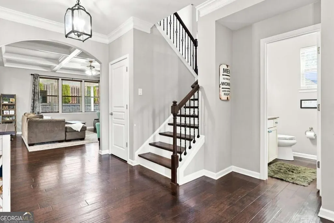
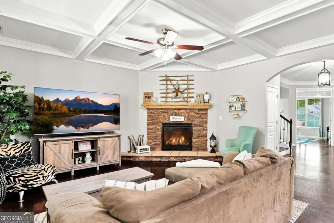
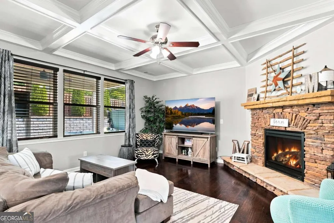
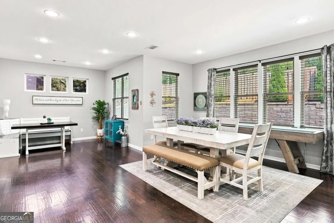
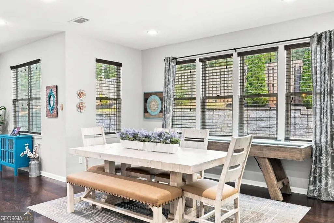
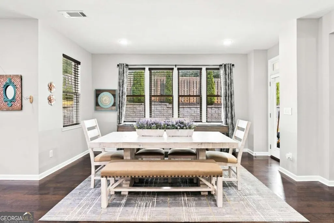
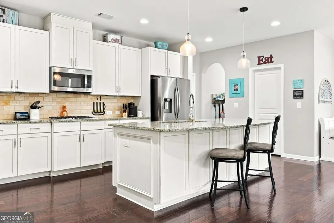
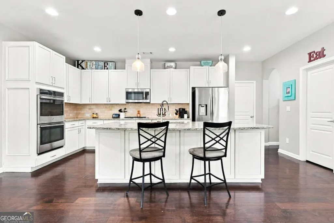
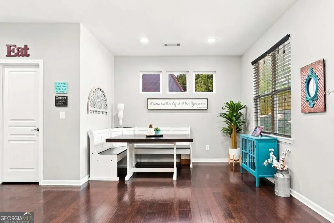
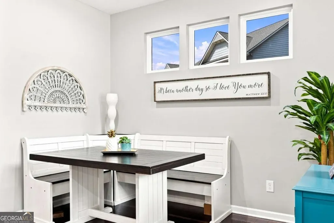
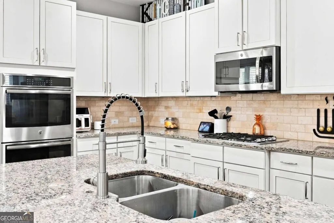
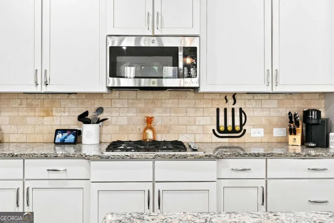
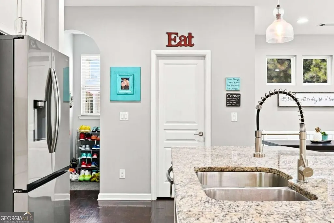
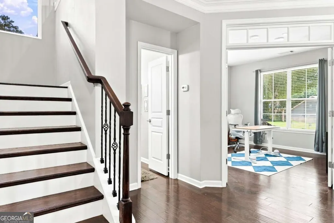
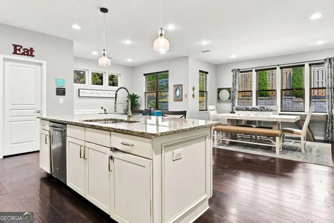
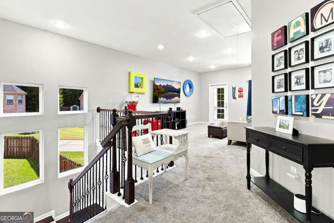
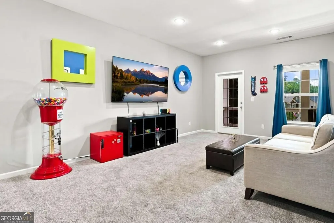
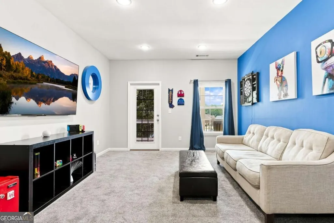
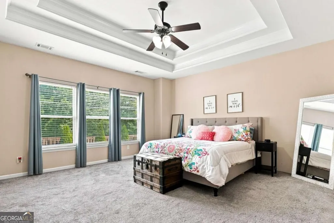
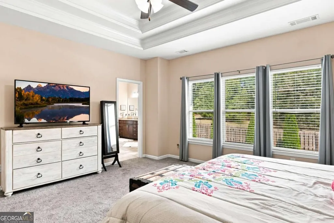
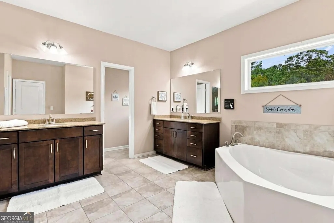
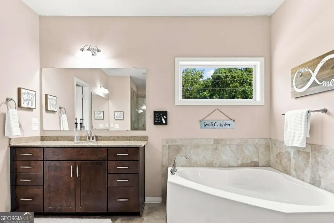
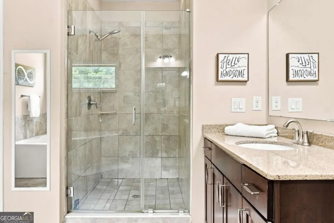
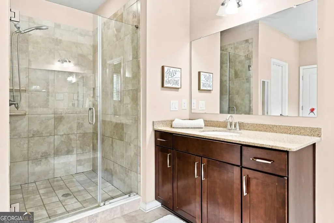
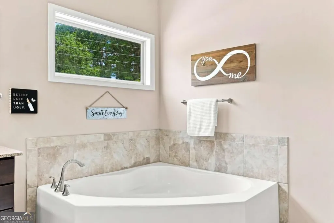
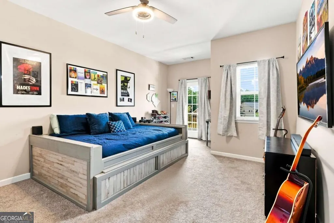
Tucked away at the end of a quiet cul-de-sac and perched at the highest point in the neighborhood, this beautifully maintained home is anything but ordinary! Offering 4 bedrooms, 3.5 baths, a dedicated main-level office PLUS an upstairs loft/game room, the incredibly versatile floor plan gives you plenty of space to work, play, entertain, and unwind. From its light-filled, open-concept interior to an unforgettable backyard designed for year-round enjoyment, this is a home that makes everyday life feel a little more like a getaway. Step inside to a bright, open floor plan filled with natural light, creating an airy and welcoming feel throughout the main living spaces. The seamless layout makes everyday living and entertaining effortless, while the kitchen features a double oven and new refrigerator. Thoughtful updates include an HVAC system approximately one year old, carpet approximately one year old, and a tankless water heater. The extra-wide garage provides additional room for vehicles, storage, bikes, and all the extras. Then step outside, and this is where the home truly steals the show! The owners have poured an incredible amount of thought and care into creating a one-of-a-kind backyard retreat with multiple spaces to entertain, relax, and have fun without ever leaving home. Practice your short game on the private putting green, unwind in the included hot tub, or gather with friends under the cabana surrounded by low-maintenance turf. As the evening cools down, move over to the fire pit for drinks and conversation under the stars. There's even an adult swing set, adding another fun and unexpected feature to this incredible outdoor space. Extensive landscaping, hardscaping, retaining walls, pathways, and outdoor lighting tie it all together and make every corner of the backyard feel intentional. A sprinkler system covering the front, back, and side yards helps keep the grounds looking their best, while the elevated setting and end-of-cul-de-sac location make this property feel even more special. From the sun-filled open interior and flexible bonus spaces to a backyard that feels like your own private resort, 315 Hill Top Overlook was designed to be enjoyed inside and out. This is the kind of home where the best memories won't just happen inside...they'll happen everywhere!
| Elementary School | Middle School | High School |
|---|---|---|
| Sixes Elementary School | Freedom Middle School | Woodstock High School |
| Price History | |
|---|---|
| 9/4/2026 | Listed $599,000 |
General Features
| Sewer | Public Sewer |
|---|---|
| Heating | Forced Air,Natural Gas |
| Cooling | Ceiling Fan(s),Central Air,Electric |
| Utilities | Cable Available,Electricity Available,Natural Gas Available,Phone Available,Sewer Available,Water Available |
| Roof | Composition |
| Appliances | Cooktop,Dishwasher,Disposal,Double Oven,Microwave,Refrigerator,Stainless Steel Appliance(s),Tankless Water Heater |
| HOA Fee | 650 |
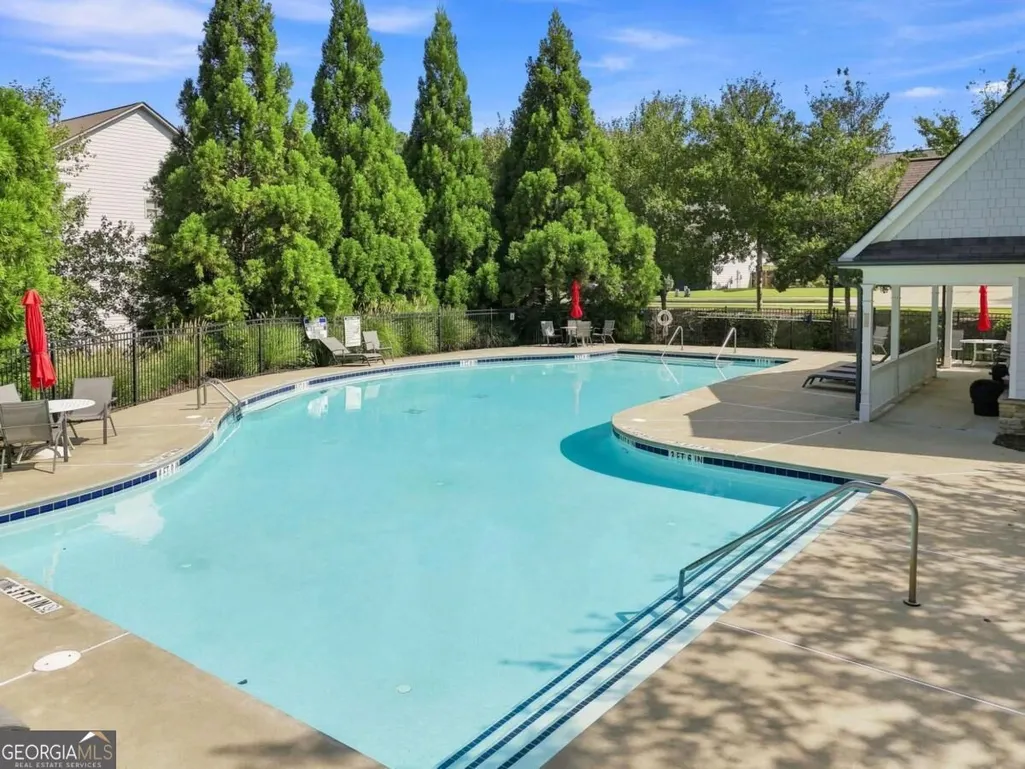
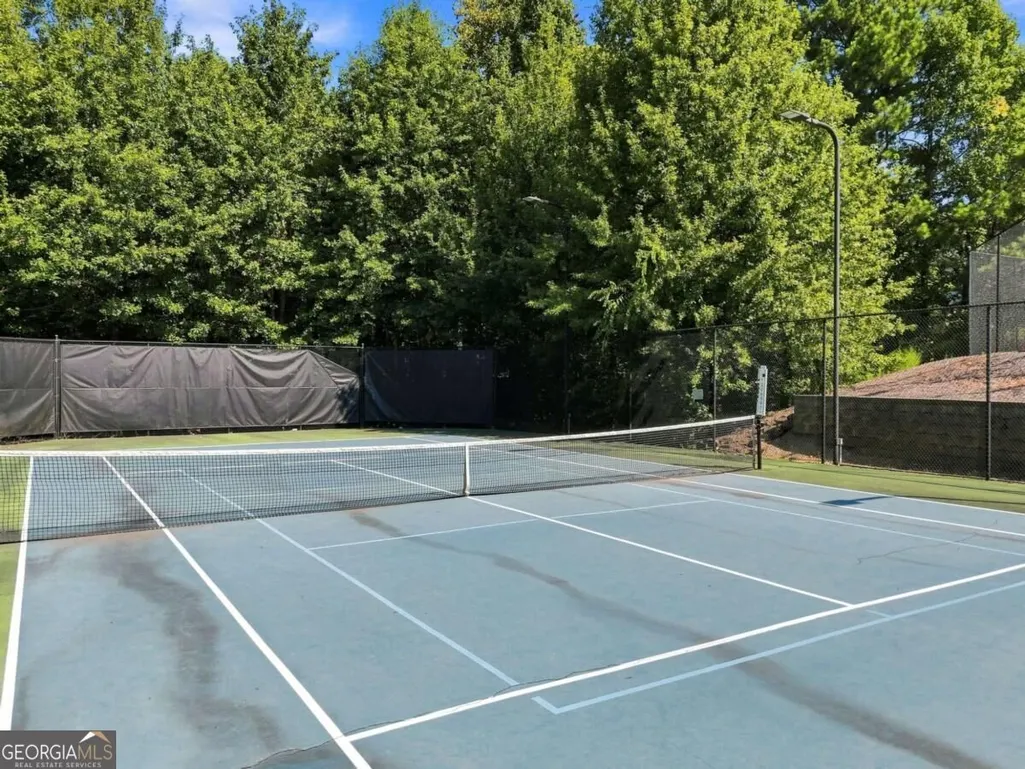
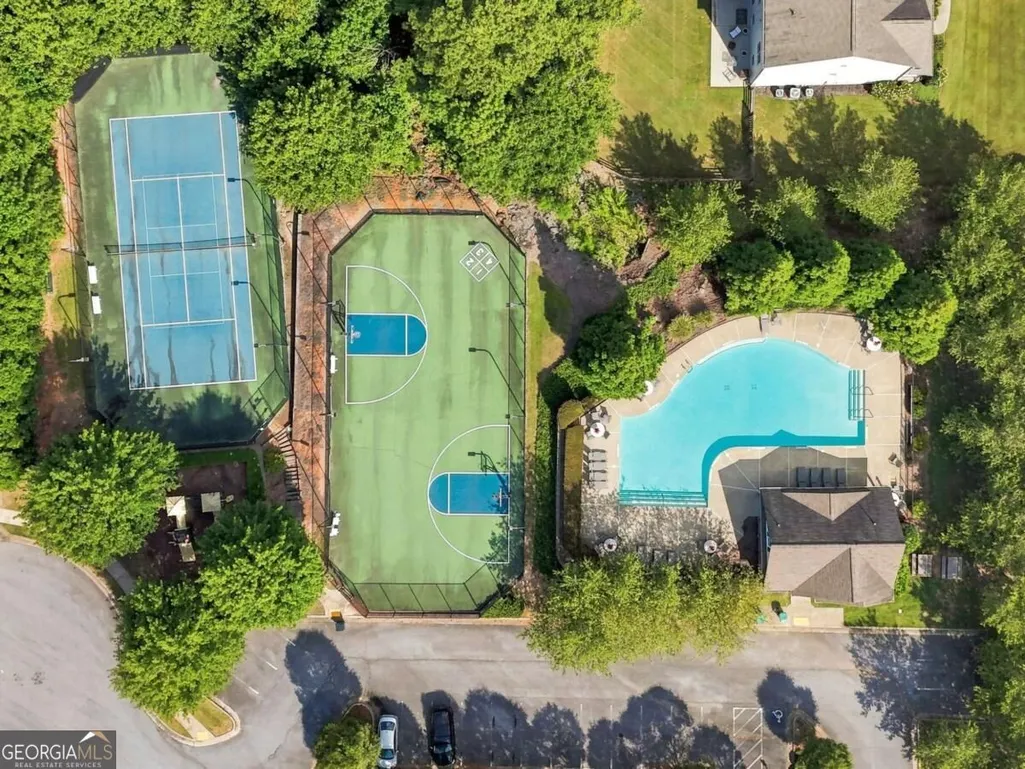
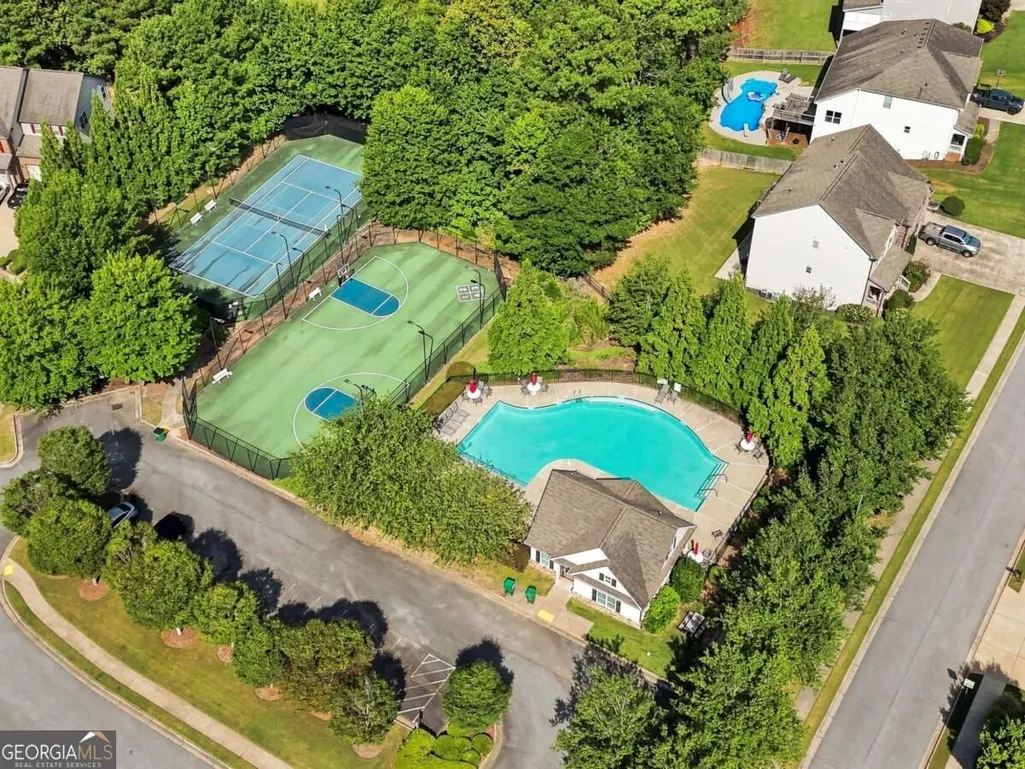
| Association Fee Includes | Swimming,Tennis |
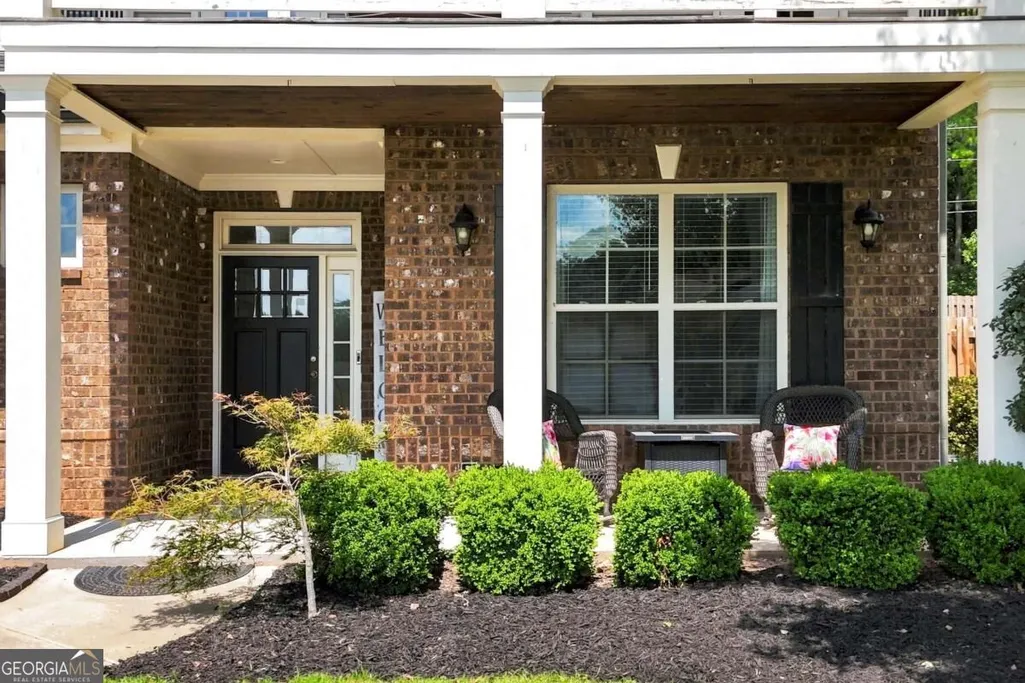
| Patio/Porch Features | Patio,Porch |
| Architectural Style | Craftsman |
| Pool Features | Pool/Spa Combo |
| Security Features | Smoke Detector(s) |
| Construction Materials | Brick,Press Board |
| Year Built | 2014 |
| Levels | Two |
| Property Subtype | Single Family Residence |
| Tax Year | 2025 |
| Community Features | Playground,Pool,Tennis Court(s),Walk To Schools,Near Shopping |
| Accessibility | Accessible Kitchen |
| County | Cherokee |
| New Construction | false |
| Property Type | Residential |
| HOA | true |
| Attached Garage | false |
| Subdivision Name | Park at Steels Bridge |
| Garage Y/N | true |
| Other Structures | Gazebo,Shed(s) |
| Full Baths | 3 |
| Status | Active |
| Directions | I-575 N to Exit 11 (Sixes Rd). Turn left onto Sixes Rd, left onto Bells Ferry Rd, right onto Steels Bridge Rd, left onto Hale View Cir, left onto Parc Dr, then left onto Hill Top Overlook. Home will be at the end of the cul-de-sac. |
| High School | Woodstock |
| City | Canton |
| Body of Water | None |
| Lot Size Units | Square Feet |
| Lot Size Square Feet | 15681.6 |
| Carport Y/N | false |
| Elementary School | Sixes |
| Property Attached Y/N | false |
| Land Lease Y/N | false |
| Tax Annual Amount | 6562 |
| Home Warranty Y/N | false |
| Middle/Junior High School | Freedom |
| Property Condition | Resale |
| Structure Type | House |
| Building Area Units | Square Feet |
| Living Area Units | Square Feet |
| Standard Status | Active |
Interior Features
| Interior Amenities | Other,Tray Ceiling(s),Walk-In Closet(s) |
|---|---|
| Basement | None |
| Flooring | Carpet,Hardwood |
| Total Fireplaces | 1 |
| Fireplace Features | Family Room,Gas Starter |
| Common Walls | No Common Walls |
| Air Conditioning Y/N | true |
| Heating Y/N | true |
| Fireplace Y/N | true |
| Above Grade Finished Area | 3288 |
| Half Baths | 1 |
| Laundry Features | Upper Level |
| Total Bedrooms | 4 |
| Below Grade Finished Area Unit Type | Square Feet |
| LivingAreaSource | Public Records |
| Above Grade Finished Area Unit Type | Square Feet |
| Kitchen Features | Breakfast Area,Breakfast Bar,Kitchen Island,Solid Surface Counters,Walk-in Pantry |
| Total Baths | 4 |
| Dining Room Features | Dining Rm/Living Rm Combo,Seats 12+ |
Exterior Features
| Exterior Amenities | Balcony,Garden,Sprinkler System |
|---|---|
| Vegetation | Cleared |
| Fencing | Back Yard,Fenced,Privacy,Wood |
| Parking Features | Garage,Garage Door Opener |
| Lot Features | Cul-De-Sac,Private |
| Water Source | Public |
| Total Parking | 2 |
| Lot Size Area | 15681.6 |
| Foundation Details | Slab |
| Building Area Total | 3288 |
| Lot Size Acres | 0.36 |
| Lot Size Source | Public Records |
Amenities
- Foreclosure
- Views
- Short Sale
- New Construction
- Adult 55+
- Lease To Own
- No HOA Fees
- Furnished
- Primary On Main
- Air Conditioning
- Seller Finance
- Green
- Fixer Upper
- Horse
- Golf
- Fireplace
- Deck
- Garage
- Basement
- Pool
Property vs Single Family Average in 30114
Price
Taxes
Year Built

 ©2026 Georgia Multiple Listing Service All information deemed reliable but not guaranteed. All properties are subject to prior sale, change or withdrawal. Neither listing broker(s) or information provider(s) shall be responsible for any typographical errors, misinformation, misprints and shall be held totally harmless. Listing(s) information is provided for consumer's personal, non-commercial use and may not be used for any purpose other than to identify prospective properties consumers may
