
Primary on Main

Address
247 Pebble Creek Drive, Mcdonough, GA
Price
$ 299,900
Property Attributes
- MLS#10849981
- TypeSingle Family
- Listing Status New
- CountyHenry
- CityMcdonough
- NeighborhoodStoney Brook
- Zip30253
- StyleTraditional
- Year Built2001
- Taxes$ 3132
- Price$ 299,900
- Bedrooms4
- Full Bathrooms2
- Half Bathrooms0
- Sqr Footage1646
- Lot Size0.409 Acres
Data Source:
Georgia MLS (GAMLS)
Property Description
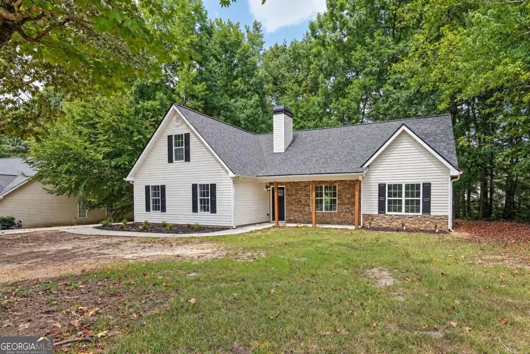
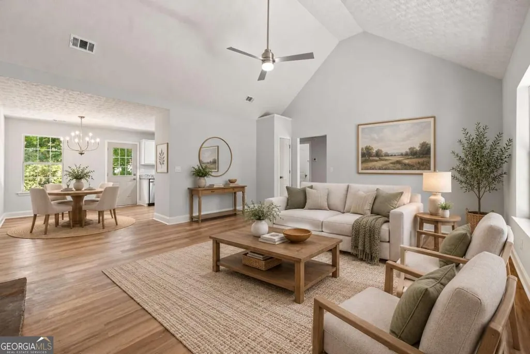
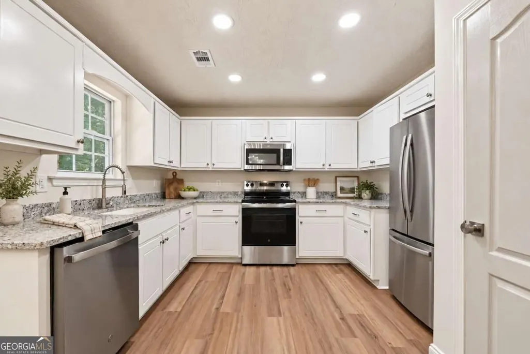
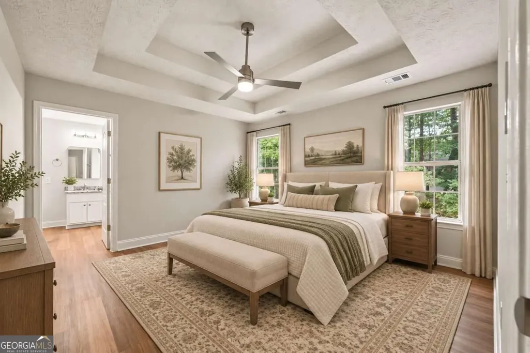
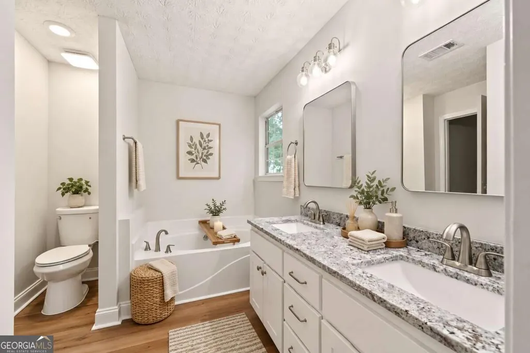
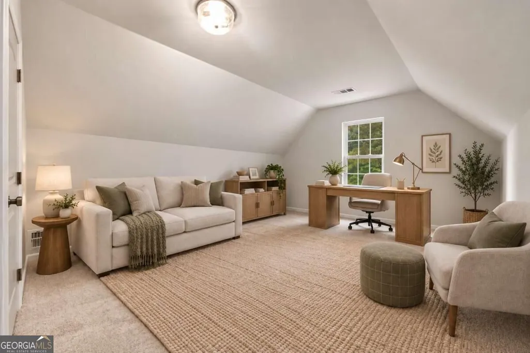
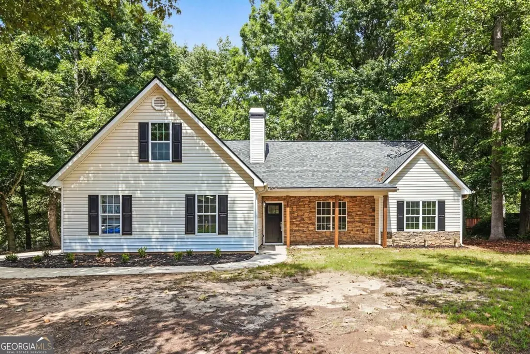
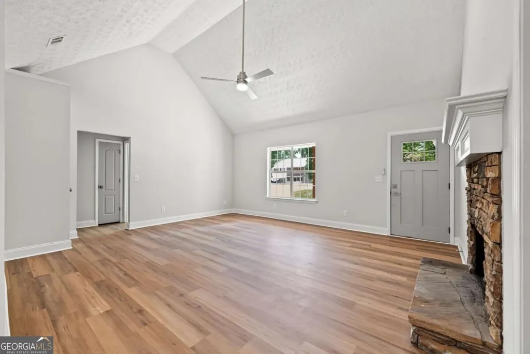
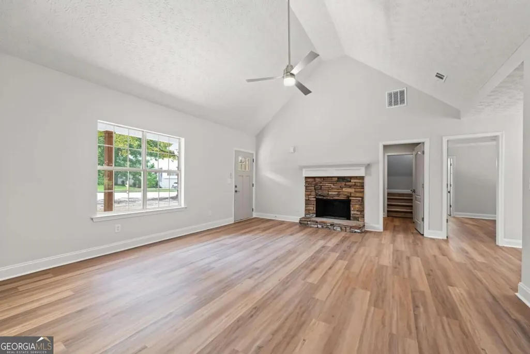
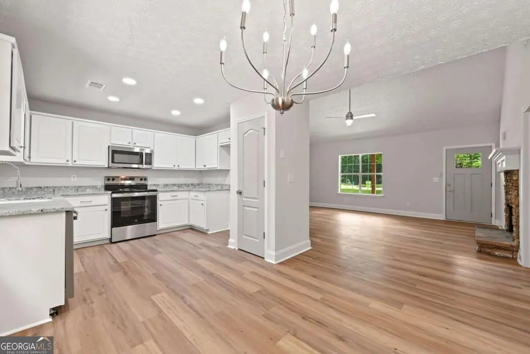
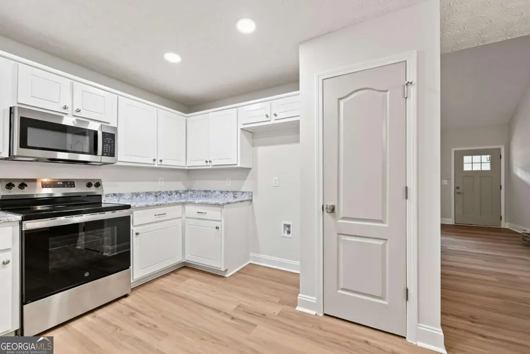
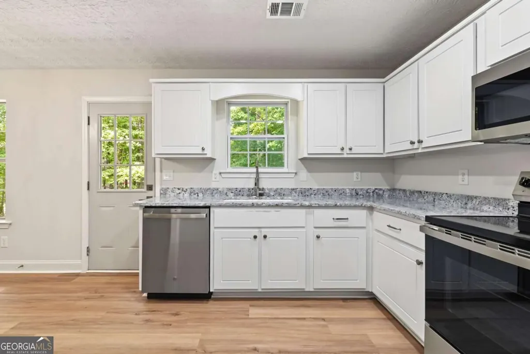
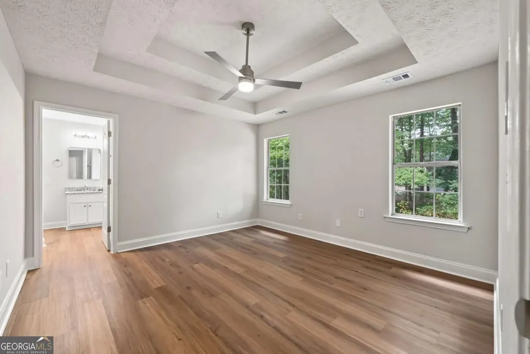
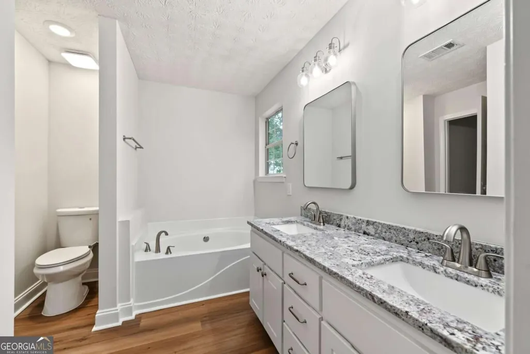
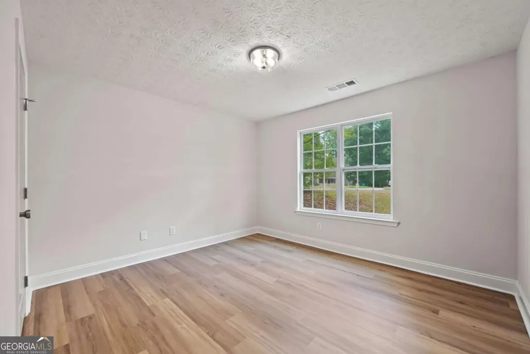
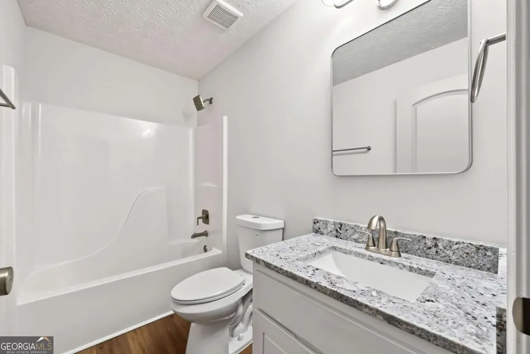
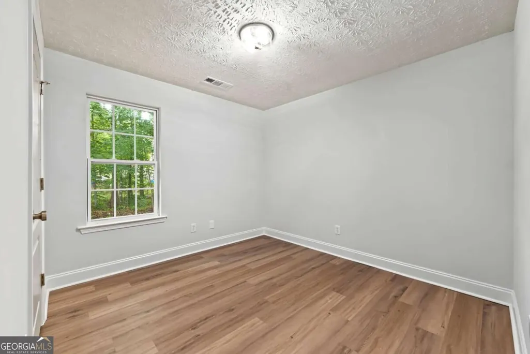
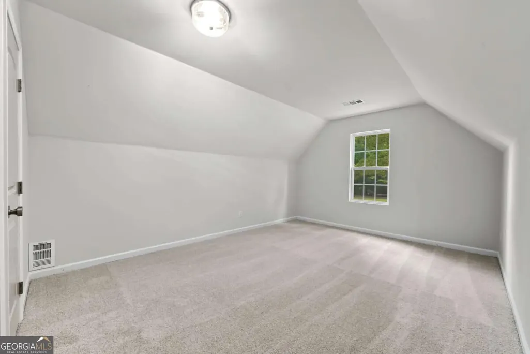
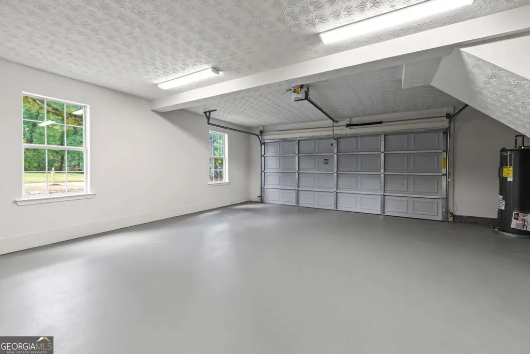
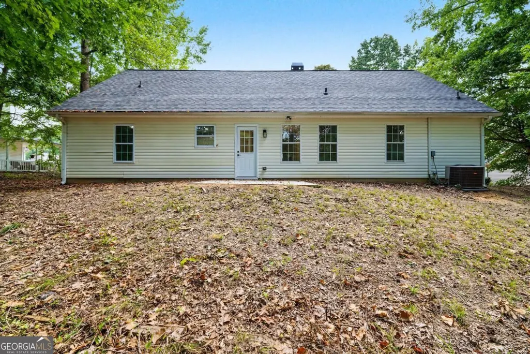
True turnkey value, priced under $300k. Every major system and surface here has already been renovated, so the work is done and the reward is yours. Fresh interior and exterior paint, a roof with years of life still ahead, a brand new water heater, all new plumbing and lighting fixtures, a new garage door and motor, and more than half the windows replaced. This is the rare listing where "move in ready" actually means it. The curb appeal alone sets the tone. A rocking chair front porch, cedar wrapped posts, and stone veneer accents welcome you home, tucked back on a private .4 acre lot that feels a world away from the everyday grind. Step inside and the space opens up. Cathedral ceilings soar overhead, a fireplace anchors the room, and natural light pours in from every angle. The kitchen has been completely refreshed with freshly painted cabinets, new granite countertops, and all new appliances, framed by a picturesque window over the sink and a handy pantry. A separate dining area overlooks both the kitchen and living room, made for gathering. LVP flooring flows across the entire main level. The primary suite is tucked away on the main floor, offering a true retreat with a separate soaking tub and shower, a double vanity topped in new granite, and a walk in closet with room to spare. Secondary bedrooms are generously sized, and upstairs a 4th bedroom stands ready for whatever comes next, home office, media room, playroom, the choice is yours. Out back, a private patio overlooks a yard made for quiet mornings and easy evenings. Set in fast growing McDonough, this home delivers the best of both worlds: rural peace and privacy, minutes from everyday errands and an easy commute. No HOA, no restrictions, just room to live exactly how you want. Turnkey, private, and priced to move. This one won't last.
| Elementary School | Middle School | High School |
|---|---|---|
| Bethlehem Elementary School | Luella Middle School | Luella High School |
| Price History | |
|---|---|
| 9/21/2026 | Listed $299,900 |
General Features
| Sewer | Public Sewer |
|---|---|
| Heating | Central |
| Cooling | Ceiling Fan(s),Central Air |
| Utilities | Cable Available,Electricity Available,Sewer Available,Underground Utilities,Water Available |
| Roof | Composition |
| Appliances | Dishwasher,Electric Water Heater,Microwave |
| Association Fee Includes | None |
| Patio/Porch Features | Patio |
| Architectural Style | Traditional |
| Security Features | Carbon Monoxide Detector(s),Smoke Detector(s) |
| Construction Materials | Vinyl Siding |
| Year Built | 2001 |
| Electric | 220 Volts |
| Levels | Two |
| Property Subtype | Single Family Residence |
| Tax Year | 2025 |
| Community Features | None |
| County | Henry |
| New Construction | false |
| Property Type | Residential |
| HOA | false |
| Attached Garage | false |
| Subdivision Name | Stoney Brook |
| Garage Y/N | true |
| Full Baths | 2 |
| Status | New |
| Directions | USE GPS |
| High School | Luella |
| City | Mcdonough |
| Body of Water | None |
| Lot Size Units | Square Feet |
| Lot Size Square Feet | 17816.04 |
| Carport Y/N | false |
| Elementary School | Bethlehem |
| Property Attached Y/N | false |
| Land Lease Y/N | false |
| Tax Annual Amount | 3132 |
| Home Warranty Y/N | false |
| Middle/Junior High School | Luella |
| Property Condition | Updated/Remodeled |
| Structure Type | House |
| Building Area Units | Square Feet |
| Living Area Units | Square Feet |
| Standard Status | Active |
| Occupancy Type | Vacant |
Interior Features
| Interior Amenities | Master On Main Level |
|---|---|
| Basement | None |
| Flooring | Carpet |
| Total Fireplaces | 1 |
| Fireplace Features | Family Room |
| Common Walls | No Common Walls |
| Air Conditioning Y/N | true |
| Heating Y/N | true |
| Window Features | Double Pane Windows |
| Fireplace Y/N | true |
| Above Grade Finished Area | 1646 |
| Laundry Features | Common Area |
| Total Bedrooms | 4 |
| Main Level Bedrooms | 3 |
| Main Level Bathrooms | 2 |
| Below Grade Finished Area Unit Type | Square Feet |
| LivingAreaSource | Agent |
| Above Grade Finished Area Unit Type | Square Feet |
| Kitchen Features | Pantry |
| Total Baths | 2 |
Exterior Features
| Parking Features | Garage,Garage Door Opener,Side/Rear Entrance |
|---|---|
| Lot Features | Private |
| Water Source | Public |
| Total Parking | 2 |
| Lot Size Area | 17816.04 |
| Foundation Details | Slab |
| Building Area Total | 1646 |
| Lot Size Acres | 0.409 |
| Lot Size Source | Public Records |
Amenities
- Foreclosure
- Views
- Short Sale
- New Construction
- Adult 55+
- Lease To Own
- No HOA Fees
- Furnished
- Primary On Main
- Air Conditioning
- Seller Finance
- Green
- Fixer Upper
- Horse
- Golf
- Fireplace
- Deck
- Garage
- Basement
- Pool
Property vs Single Family Average in 30253
Price
Taxes
Year Built

 ©2026 Georgia Multiple Listing Service All information deemed reliable but not guaranteed. All properties are subject to prior sale, change or withdrawal. Neither listing broker(s) or information provider(s) shall be responsible for any typographical errors, misinformation, misprints and shall be held totally harmless. Listing(s) information is provided for consumer's personal, non-commercial use and may not be used for any purpose other than to identify prospective properties consumers may
