
Primary on Main















Address
100 Alexandria Court, Fayetteville, GA
Price
$ 750,000
Property Attributes
- MLS#10850558
- TypeSingle Family
- Listing Status New
- CountyFayette
- CityFayetteville
- NeighborhoodWesley Forest
- Zip30214
- StyleContemporary, Traditional
- Year Built1998
- Taxes$ 7454
- Price$ 750,000
- Bedrooms5
- Full Bathrooms3
- Half Bathrooms1
- Sqr Footage4080
- Lot Size2 Acres
Data Source:
Georgia MLS (GAMLS)
Property Description
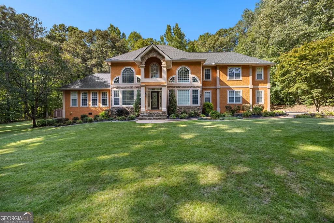
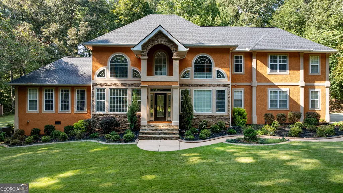
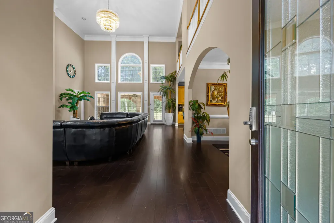
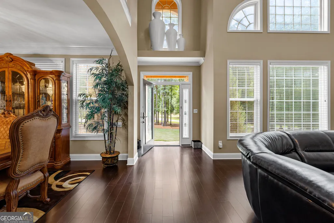
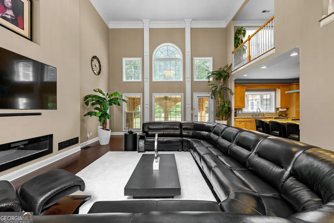
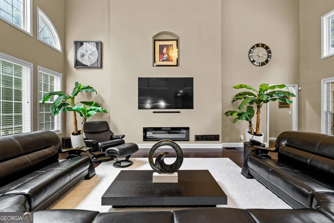
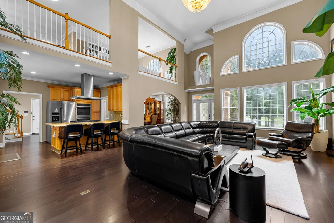
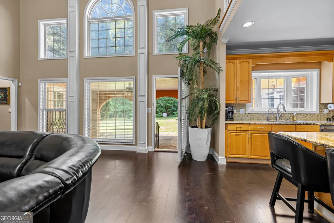
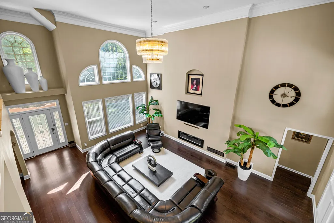
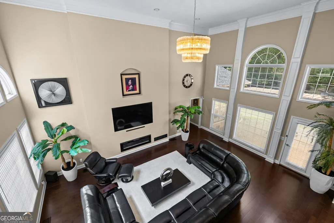
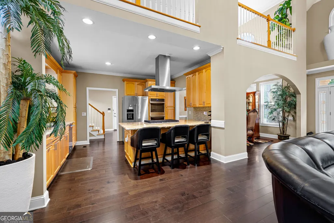
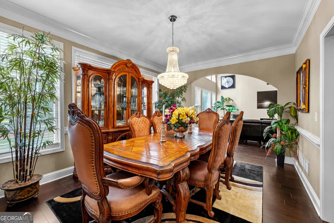
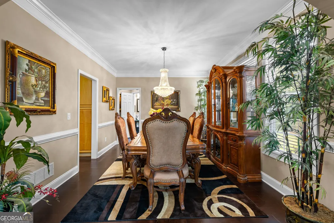
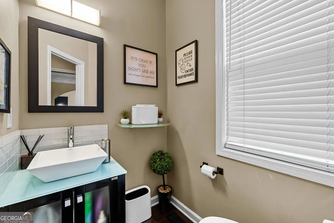
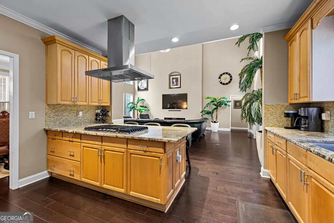
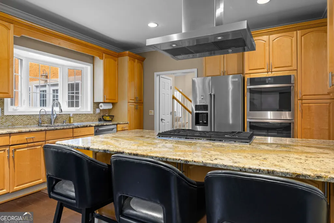
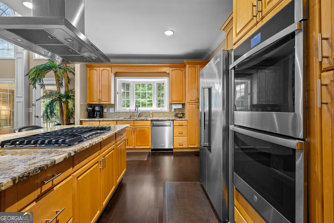
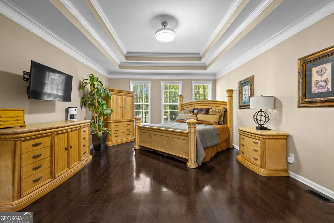
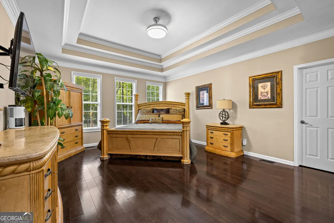
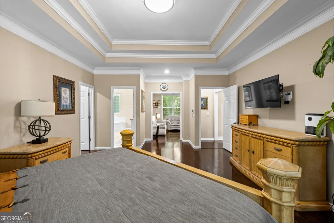
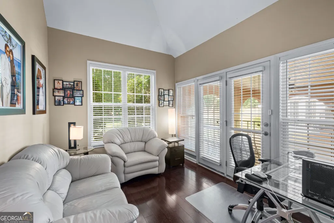
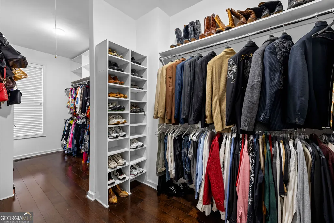
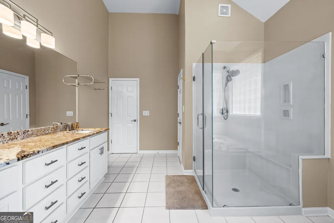
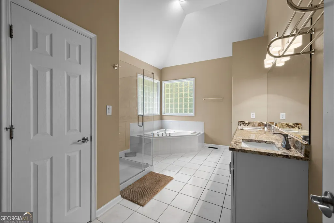
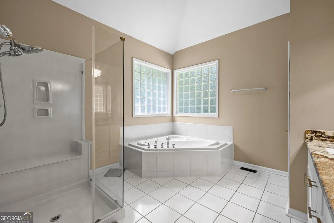
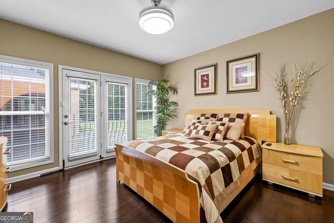
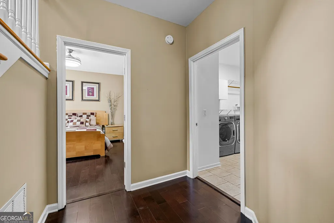
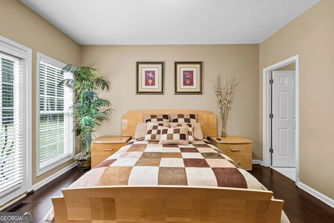
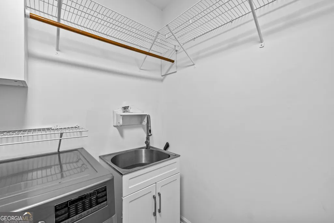
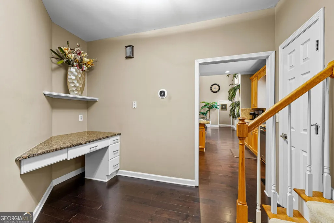
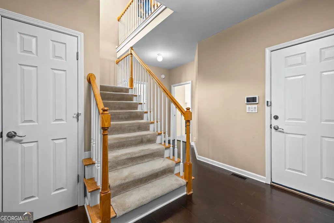
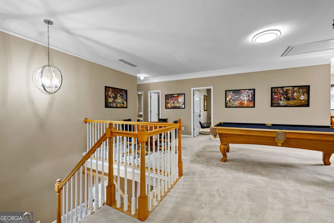
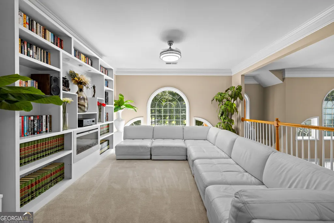
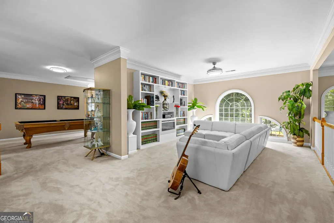
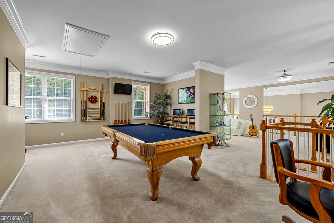
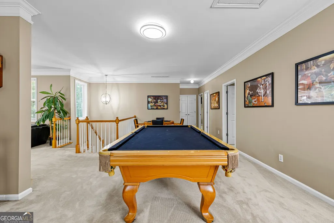
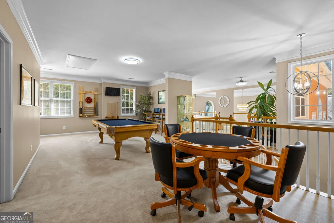
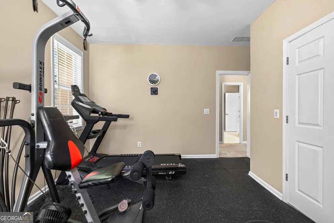
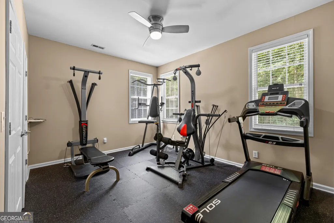
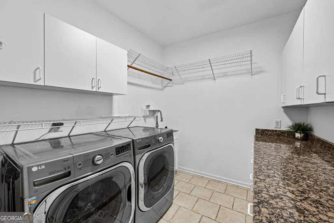
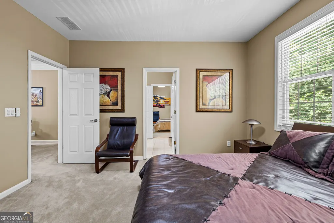
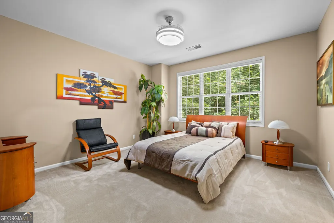
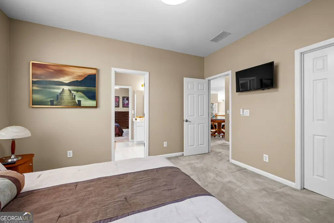
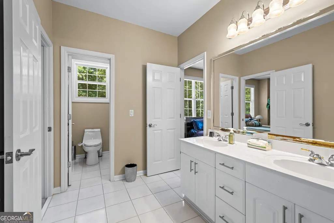
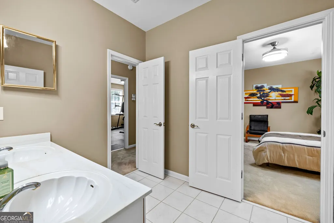
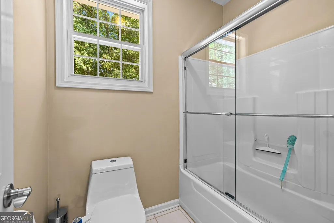
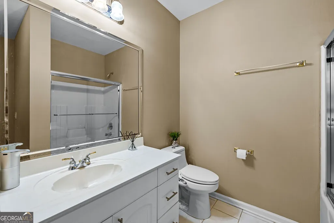
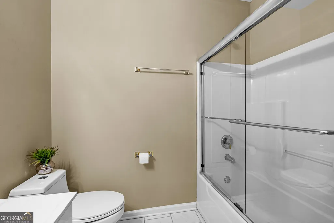
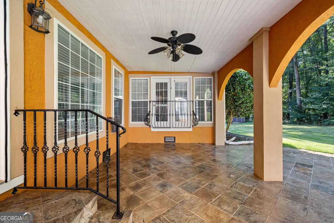
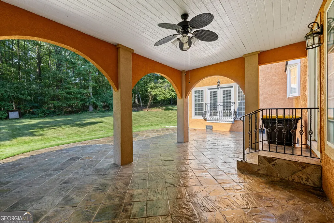
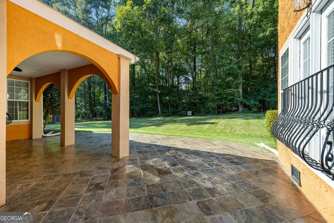
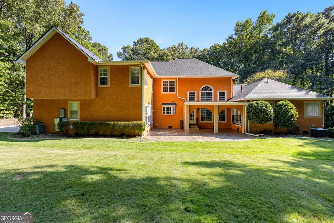
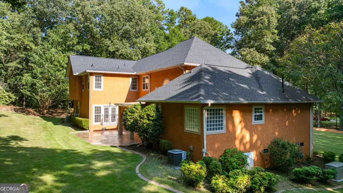
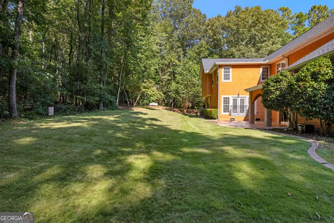
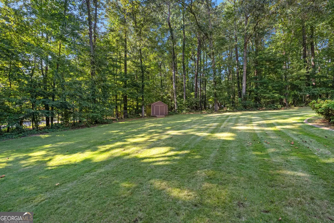
Welcome to 100 Alexandria Ct, a beautifully maintained and spacious 5-bedroom, 3.5 bathroom home nestled on a private 2-acre lot in a quiet Fayetteville cul-de-sac. Offering approximately 4,080 square feet of living space, this exceptional home combines timeless architectural details with comfortable everyday living. Step inside to a dramatic two-story foyer and soaring family room filled with natural light from a wall of architectural windows. Beautiful hardwood floors, detailed trim work, trey ceilings, and a stunning fireplace create an inviting and elegant atmosphere throughout the main living areas. The spacious kitchen features stainless-steel appliances, a gas cooktop, built-in oven and microwave, and ample cabinetry and workspace. The thoughtfully designed floor plan includes two bedrooms on the main level, including a spacious primary suite with sitting area, a large walk-in closet and beautifully appointed bathroom featuring a whirlpool tub, separate seamless-glass shower, upgraded fixtures, and tile flooring. Upstairs, you'll find three additional bedrooms along with a versatile loft/flex area overlooking the family room-perfect for a media room, home office, game room, or additional gathering space. Additional highlights include a large walk-in laundry room with cabinetry and utility sink, built-in workspace, recessed lighting, ceiling fans, tankless gas water heaters, and an updated high-efficiency HVAC system, backyard shed , additional propane tank and full house generator. Outside, enjoy the privacy of the expansive wooded backyard from the large covered patio. Attached two-car garage, and plenty of room to enjoy the peaceful surroundings. Located in an established neighborhood with larger private home sites while remaining convenient to shopping, restaurants, Piedmont Fayette Hospital, Trilith Studios, local entertainment, and major transportation routes. This unique property offers space, privacy, character, and convenience-all in one exceptional Fayetteville setting. Don't miss the opportunity to make this distinctive Fayetteville home your own!
| Elementary School | Middle School | High School |
|---|---|---|
| Fayetteville Elementary School | Bennetts Mill Middle School | Fayette High School |
| Price History | |
|---|---|
| 9/22/2026 | Listed $750,000 |
General Features
| Sewer | Septic Tank |
|---|---|
| Heating | Central,Dual,Forced Air,Natural Gas,Zoned |
| Cooling | Attic Fan,Ceiling Fan(s),Central Air,Dual,Electric,Zoned |
| Utilities | Cable Available,Underground Utilities |
| Roof | Composition |
| Appliances | Oven,Refrigerator,Stainless Steel Appliance(s),Tankless Water Heater |
| Association Fee Includes | None |
| Architectural Style | Contemporary,Traditional |
| Construction Materials | Stucco |
| Year Built | 1998 |
| Levels | Two |
| Property Subtype | Single Family Residence |
| Tax Year | 2025 |
| Community Features | Street Lights |
| County | Fayette |
| New Construction | false |
| Property Type | Residential |
| HOA | false |
| Attached Garage | true |
| Subdivision Name | Wesley Forest |
| Garage Y/N | true |
| Full Baths | 3 |
| Status | New |
| Directions | GPS |
| High School | Fayette |
| City | Fayetteville |
| Lot Size Units | Acres |
| Lot Size Square Feet | 87120 |
| Carport Y/N | false |
| Spa Features | Bath |
| Elementary School | Fayetteville |
| Land Lease Y/N | false |
| Tax Annual Amount | 7454 |
| Home Warranty Y/N | false |
| Middle/Junior High School | Bennetts Mill |
| Property Condition | Resale |
| Structure Type | House |
| Building Area Units | Square Feet |
| Living Area Units | Square Feet |
| Standard Status | Active |
| Virtual Tour | https://www.zillow.com/view-imx/e088bf59-2479-4ebb-b627-04cbf4757981?setAttribution=mls&wl=true&initialViewType=pano&utm_source=dashboard |
Interior Features
| Interior Amenities | High Ceilings,Master On Main Level,Rear Stairs,Separate Shower,Tile Bath,Tray Ceiling(s),Entrance Foyer,Vaulted Ceiling(s),Walk-In Closet(s) |
|---|---|
| Basement | None |
| Flooring | Carpet,Hardwood,Tile |
| Total Fireplaces | 1 |
| Fireplace Features | Factory Built,Family Room,Gas Log |
| Air Conditioning Y/N | true |
| Heating Y/N | true |
| Fireplace Y/N | true |
| Above Grade Finished Area | 4080 |
| Half Baths | 1 |
| Laundry Features | In Kitchen |
| Total Bedrooms | 5 |
| Main Level Bedrooms | 2 |
| Main Level Bathrooms | 2 |
| Below Grade Finished Area Unit Type | Square Feet |
| LivingAreaSource | Public Records |
| Above Grade Finished Area Unit Type | Square Feet |
| Total Baths | 4 |
| Dining Room Features | Separate Room |
Exterior Features
| Exterior Amenities | Sprinkler System,Veranda |
|---|---|
| Parking Features | Garage,Attached,Kitchen Level,Garage Door Opener,Side/Rear Entrance |
| Lot Features | Corner Lot,Cul-De-Sac,Private |
| Water Source | Public |
| Total Parking | 2 |
| Lot Size Area | 2 |
| Spa | true |
| Building Area Total | 4080 |
| Lot Size Acres | 2 |
| Lot Size Source | Public Records |
Amenities
- Foreclosure
- Views
- Short Sale
- New Construction
- Adult 55+
- Lease To Own
- No HOA Fees
- Furnished
- Primary On Main
- Air Conditioning
- Seller Finance
- Green
- Fixer Upper
- Horse
- Golf
- Fireplace
- Deck
- Garage
- Basement
- Pool
Property vs Single Family Average in 30214
Price
Taxes
Year Built
 ©2026 Georgia Multiple Listing Service All information deemed reliable but not guaranteed. All properties are subject to prior sale, change or withdrawal. Neither listing broker(s) or information provider(s) shall be responsible for any typographical errors, misinformation, misprints and shall be held totally harmless. Listing(s) information is provided for consumer's personal, non-commercial use and may not be used for any purpose other than to identify prospective properties consumers may
 Listings identified with the FMLS IDX logo come from FMLS and are held by brokerage firms other than the owner of this website. The listing brokerage is identified in any listing details. Information is deemed reliable but is not guaranteed. If you believe any FMLS listing contains material that infringes your copyrighted work please